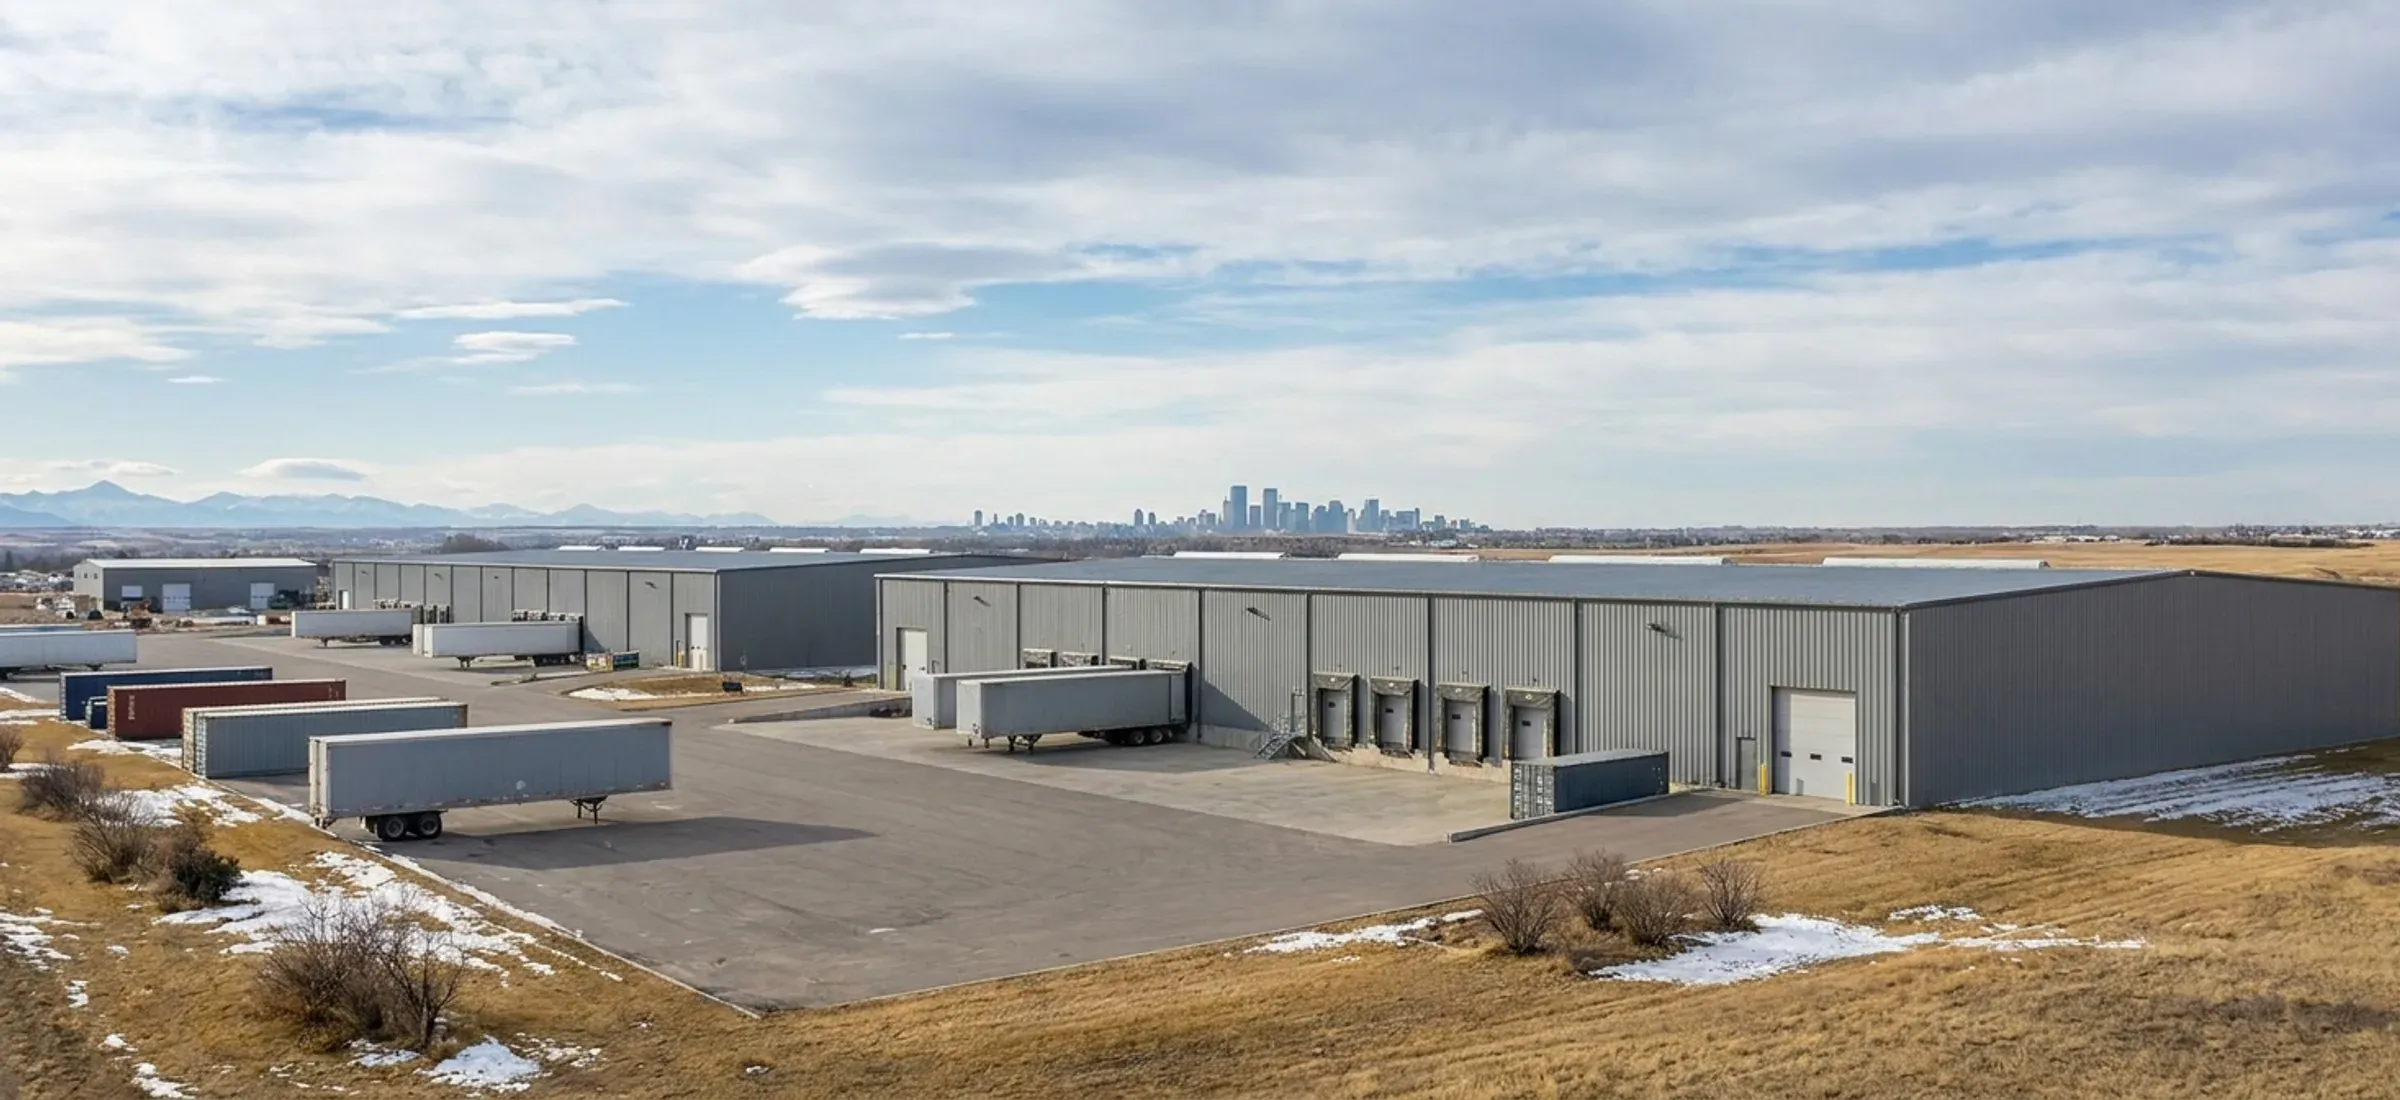
Steel industrial buildings in a business park with a city skyline faint in the distance
Calgary region

Steel Buildings in Calgary

In Calgary, Land Use Bylaw 1P2007 decides early what an industrial parcel can hold.

  • Permits: City of Calgary Planning & Development, Building Safety (applications through apply.calgary.ca or the Planning Services Centre)
  • City of Calgary

The Industrial – General (I-G) district covers most of the city's warehouse and fabrication land. It sets no maximum building height unless the parcel shares a property line with a residential or S-SPR parcel, and it lists both light and medium general industrial as permitted uses where the parcel has City water and sewer. Industrial – Commercial (I-C) parcels sit on the edges of industrial areas along major streets and expressways; there the height limit is 12 metres and a new building makes most listed uses discretionary, which suits a showroom-and-warehouse building that needs a street face.

Calgary's industrial land is grouped into named industrial communities: Foothills, Starfield and Great Plains in the east, East Shepard Industrial and Shepard Industrial in the southeast, and Stoney 1 to 4 in the north and northeast. The City also sells fully serviced I-G lots in Point Trotter, south of Glenmore Trail SE, where park architectural guidelines strongly discourage manufactured steel building systems and send any proposed through a design review.

Every new commercial or industrial building in Calgary needs a development permit first and a building permit second, and the building permit application can only be made once the development permit is approved. Expect a landscape plan with the development permit and a Development Site Servicing Plan for the water and storm connections. The frame drawings are stamped by an Alberta-registered professional engineer (P.Eng.) retained by the building manufacturer. Read more in our Alberta steel building permit guide.

Permits and land use in Calgary

Development permit

City of Calgary Planning & Development, Planning Services Centre (Municipal Building, 800 Macleod Trail SE)

All new commercial, multi-residential and industrial buildings and additions, including mezzanines and temporary structures such as office trailers, storage sheds and sea cans, need planning approval through a development permit as well as a building permit. The building permit application can only be made once the related development permit is approved. Trade permits (electrical, plumbing and gas, HVAC) may also be needed. The City's development permit process page adds that applications are decided by Administration or by Calgary Planning Commission for larger and more complex files, may be notice-posted and circulated, and carry a 21-day appeal period to the Subdivision and Development Appeal Board or the Municipal Government Board. In the industrial districts, a landscape plan for the whole development must be submitted with each development permit application where the building or parcel changes (Land Use Bylaw 1P2007, s. 898).

Source: New buildings and additions to existing buildings

Building permit

City of Calgary Planning & Development, Building Safety (applications through apply.calgary.ca or the Planning Services Centre)

The City's Complete Building Permit Application Requirement List for an addition or new building in a commercial, industrial or other non-low-density district asks for the approved development permit (where one is required) and one complete set each of architectural (with site plan), structural, mechanical, plumbing and gas, and electrical drawings. Drawings stamped 'not for construction', 'preliminary' or 'for permit purposes only' are not accepted. Supporting documents include confirmation of Development Site Servicing Plan submission (or an email from Development Site Servicing stating no review is needed), an asbestos abatement form, a Sustainable Development Inventory form and an NECB or Section 9.36 energy summary. A soils report may be required depending on the size and height of the building. A permit may be refused if requested information is not supplied within 90 days.

Source: Complete Building Permit Application Requirement List – Addition and New Building

Land use

City of Calgary (Land Use Bylaw 1P2007, office consolidation effective August 5, 2026)

Industrial – General (I-G): General Industrial – Light and General Industrial – Medium, Distribution Centre, Freight Yard and Large Vehicle Service are permitted uses, but they become discretionary on a parcel without both City sewer and water (s. 907–908). No maximum building height except 18.0 m where the parcel shares a property line with an S-SPR or residential parcel (s. 912); maximum floor area ratio 1.0 on serviced parcels (s. 911); maximum 1,600 m² total gross floor area on unserviced parcels (s. 910); Office uses limited to 50% of a building's gross floor area (s. 914.1). Industrial – Commercial (I-C): edges of industrial areas along major streets and expressways, within 200 m of them; listed uses are discretionary in new buildings (s. 955); maximum height 12.0 m and floor area ratio 1.0 (s. 958–959); 6.0 m front setback (s. 961). Industrial – Edge (I-E): maximum height 12.0 m (s. 942). Industrial – Business (I-B): prestige manufacturing, research and office; uses in proposed buildings are discretionary (s. 924). Warehouse – Storage Only and Contractor's Shop – Class 1 are deemed General Industrial – Light in I-C, I-E, I-G and I-R (s. 134.1).

Source: The City of Calgary Land Use Bylaw 1P2007 Office Consolidation

Servicing

City of Calgary Water Services, Development Site Servicing Plans (initiated through [email protected])

Commercial and industrial developments go through a Development Site Servicing Plan (DSSP) covering the site servicing plan and the stormwater management plan and calculations. A stormwater management report is required before the DSSP for sites without a storm sewer and for developments flagged by Water Resources in the development permit. Inspection requests must be submitted at least 48 hours before construction starts, and water and stormwater infrastructure is inspected before backfill. Connections to the public system and alterations to it may only be done by an indemnified contractor, and an inspection fee applies to commercial and industrial premises.

Source: Development Site Servicing Plans (DSSP)

Calgary at a glance

Foundations can start early
A partial permit lets excavation, foundation or a portion of a new building proceed ahead of the full building permit. It can be released once the development permit is released (or the development officer has no objection), typically 21 days from application.
Building Permit Process Guideline and Common Questions
Unserviced industrial parcels
On an I-G parcel without both City sewer and water, the usual permitted industrial uses become discretionary and all buildings together are capped at 1,600 m² of gross floor area.
The City of Calgary Land Use Bylaw 1P2007 Office Consolidation
Flood areas
New buildings cannot be built in the floodway along the Bow River, Elbow River, Nose Creek and West Nose Creek; in the flood fringe and overland flow areas they may be built if designed to prevent structural damage by floodwaters.
Flood maps
Permit fee basis
Building permit fees come from Calgary Building Permit Bylaw 64M94 and are based on prevailing market value set by an independent third-party consultant; a lot grading fee under Bylaw 32M2004 applies to every building permit for a new commercial or industrial building.
Building permit fee calculator - warehouses
Near the airport
Inside the Airport Vicinity Protection Area, Part 11 of the National Building Code (Alberta Edition) sets exterior acoustic insulation levels by room type; private offices and meeting rooms need a higher level than general offices.
Airport vicinity protection area
Shops on residential lots
In Calgary's low-density residential districts an accessory building may not exceed 4.6 m in height, 3.0 m at any eaveline, or one storey, so a high-door steel shop belongs on industrial land.
The City of Calgary Land Use Bylaw 1P2007 Office Consolidation

Built for Chinooks, snow drift and hail

Snow and drift

The building code's 1-in-50-year ground snow load for Calgary is 1.1 kPa, plus 0.1 kPa rain-on-snow. The roof load your steel building is designed for starts there and goes up where snow drifts: against a taller wall, behind a parapet, or where a lean-to steps down from the main roof.

Chinook wind

The 1-in-50-year design wind pressure for Calgary is 0.48 kPa, about 98 km/h sustained over an hour. Gusts run higher, which is why large doors, end walls and anchor bolts are designed for the site's exposure, not a catalogue default.

Hail

Southern Alberta sees some of Canada's most damaging hail. Ask for wall and roof panels carrying a UL 2218 Class 4 impact rating in the manufacturer's listing, and check the paint system's warranty terms for hail.

Source: National Building Code – 2023 Alberta Edition, Volume 1: Table C-2, Climatic Design Data for Selected Locations in Alberta, NBC(AE) 2023. Your stamped drawings use the values for your exact site.

Building in Calgary: questions

Do I need a development permit and a building permit for a steel building in Calgary?

Yes, for any new commercial or industrial building, and for additions and mezzanines too. The development permit comes first: it checks the land use district, setbacks, landscaping and parking, and can be decided by City Administration or Calgary Planning Commission. The building permit application can only be made once the development permit is approved, and it needs complete architectural, structural, mechanical, plumbing and electrical drawing sets. After a development permit decision there is a 21-day appeal period.

What snow and wind loads does a Calgary steel building have to carry?

Calgary is one of the named locations in the climatic table of the National Building Code, which the National Building Code – 2023 Alberta Edition adopts, so the snow and wind values are read straight from the table rather than taken from a nearby town. They are listed in the design-load panel on this page. The frame and roof are designed to those values, and the drawings are stamped by an Alberta-registered professional engineer (P.Eng.) retained by the building manufacturer.

What site work does the City expect before a steel building goes up?

Commercial and industrial sites need a Development Site Servicing Plan for the water, sanitary and storm connections, or the City's written confirmation that none is needed, before the building permit application is complete. Sites without a storm sewer need a stormwater management report first. A soils report may be required depending on the building's size and height. A lot grading fee applies to every new commercial or industrial building permit, and new commercial or industrial buildings cannot be built in the Bow and Elbow river floodways.

Should I buy a kit or have the building erected, and how long do permits take?

With a kit you receive the stamped drawings and components and arrange your own foundation contractor and erection crew. With an erected or turnkey building, we handle the permit application and the erection. Either way, Calgary's order is fixed: development permit, then building permit. A partial permit can let excavation and foundations start ahead of the full building permit, and is typically released 21 days from application once the development permit is released, which can keep the slab ready for steel delivery.

Quote a building in Calgary

Give us the size, the use and the site, and we'll reply with framing options, the permit route for your municipality and a quote.

Step 1 of 5
What are you building?

We use the details you send to answer your quote request and, if you go ahead, to order and build your building. If we can't take on your project and you tick the partner-builder box, we share your details with an independent supplier or erector in Alberta who can quote it. Our form and contact system is hosted by a service provider in the United States. See our Privacy Policy for details and for who to contact with questions.