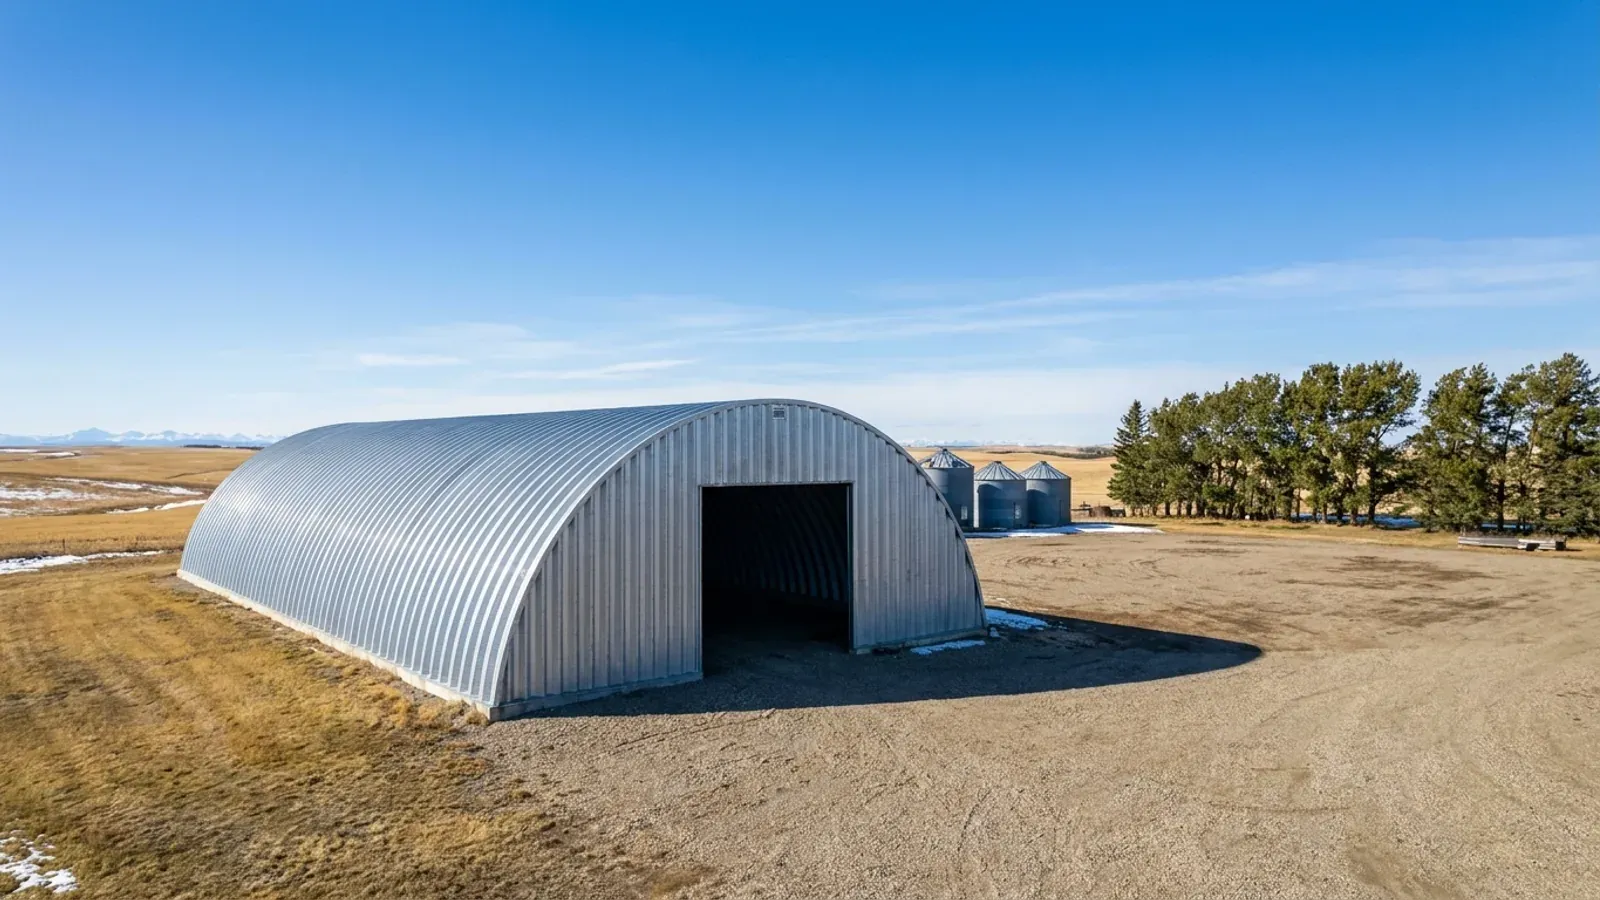
A large charcoal steel building with tall overhead doors on open prairie, mountains faint on the horizon at dusk
Calgary and Southern Alberta

Steel buildings for Calgary and Alberta

Steel buildings and metal shops for Calgary and Southern Alberta, designed for your site's snow and wind and supplied as a kit, erected, or turnkey.

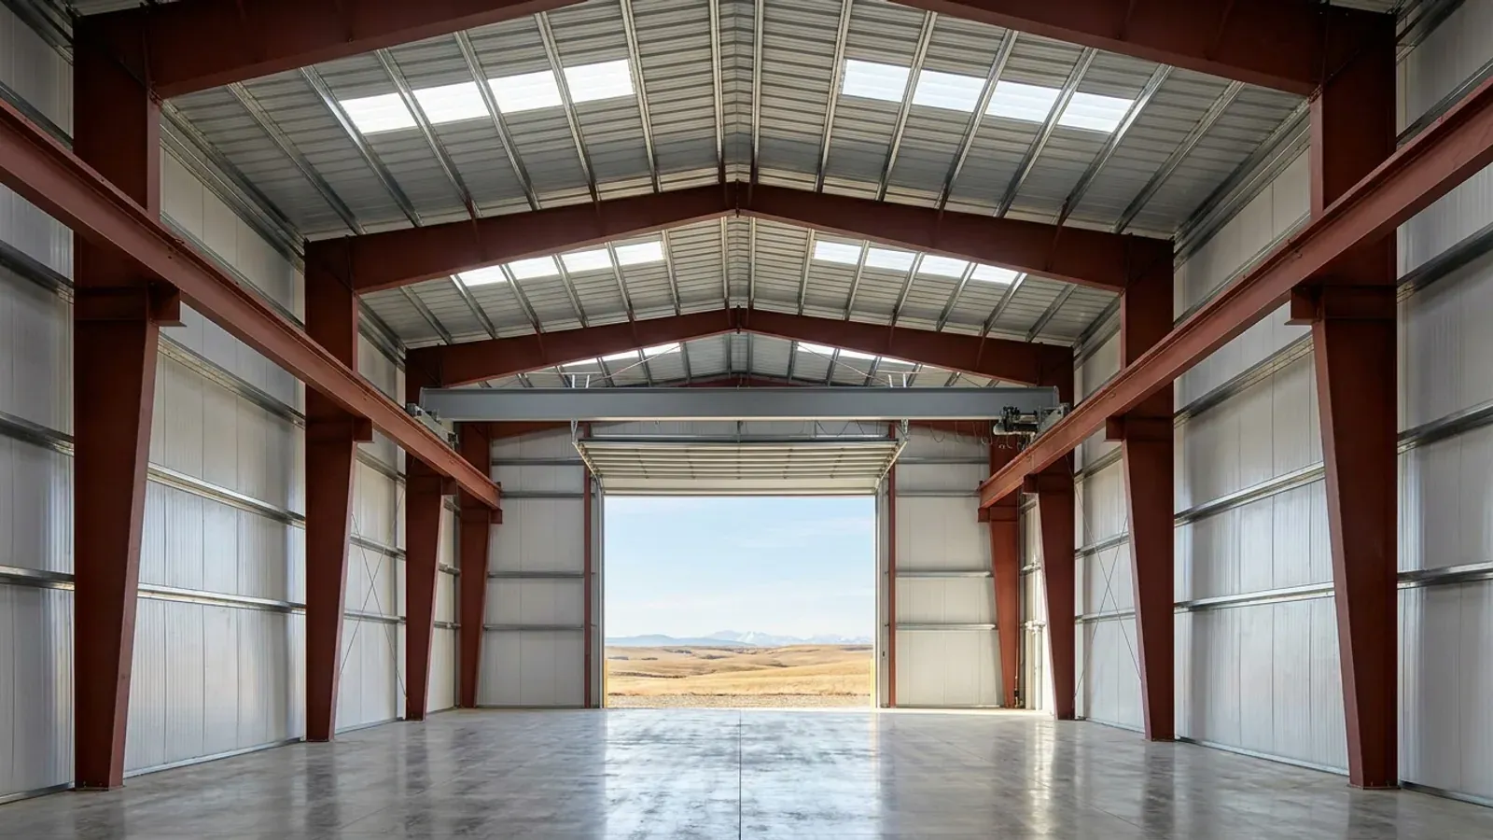
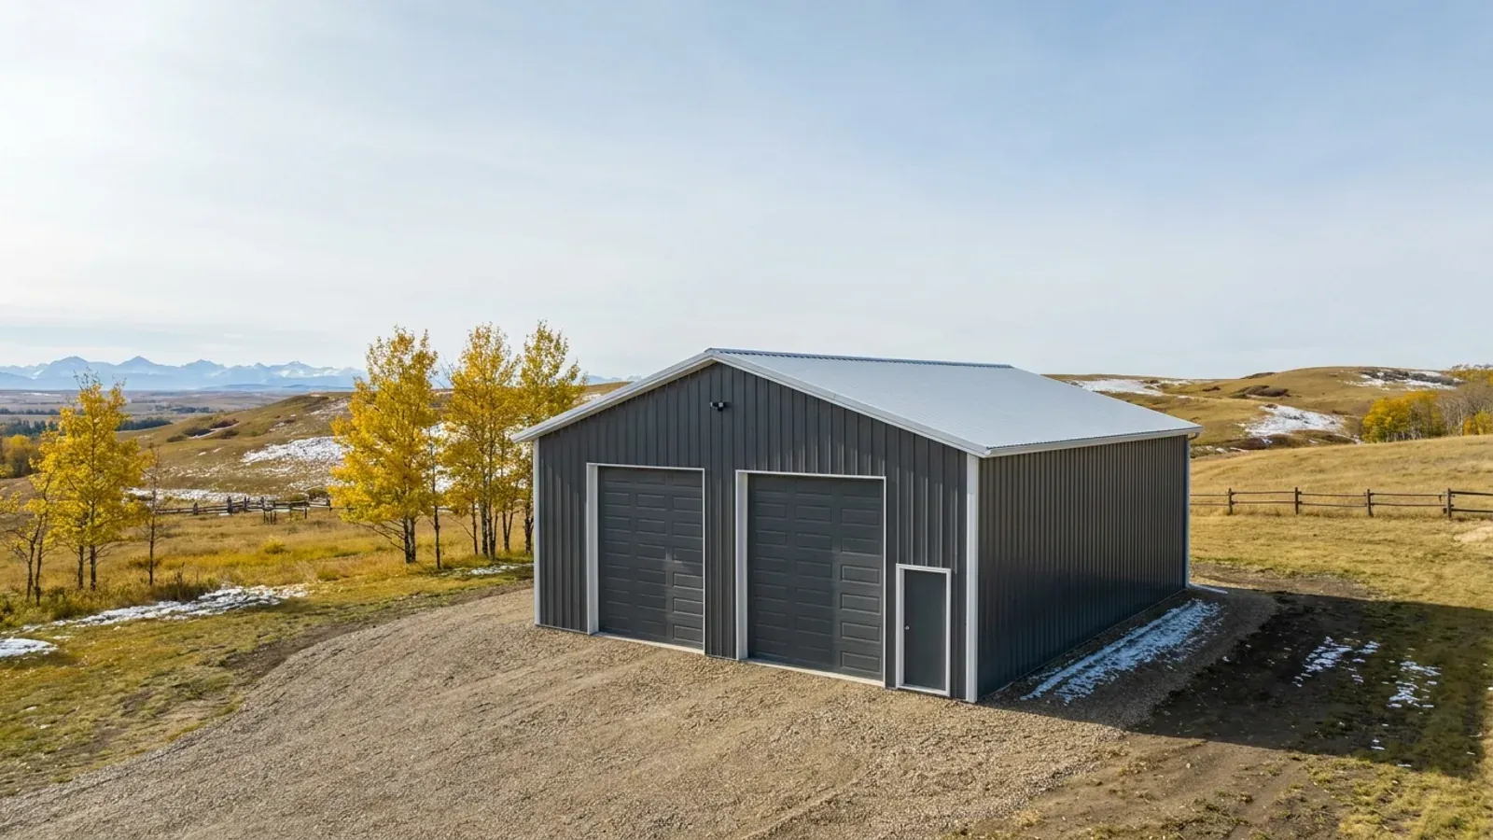
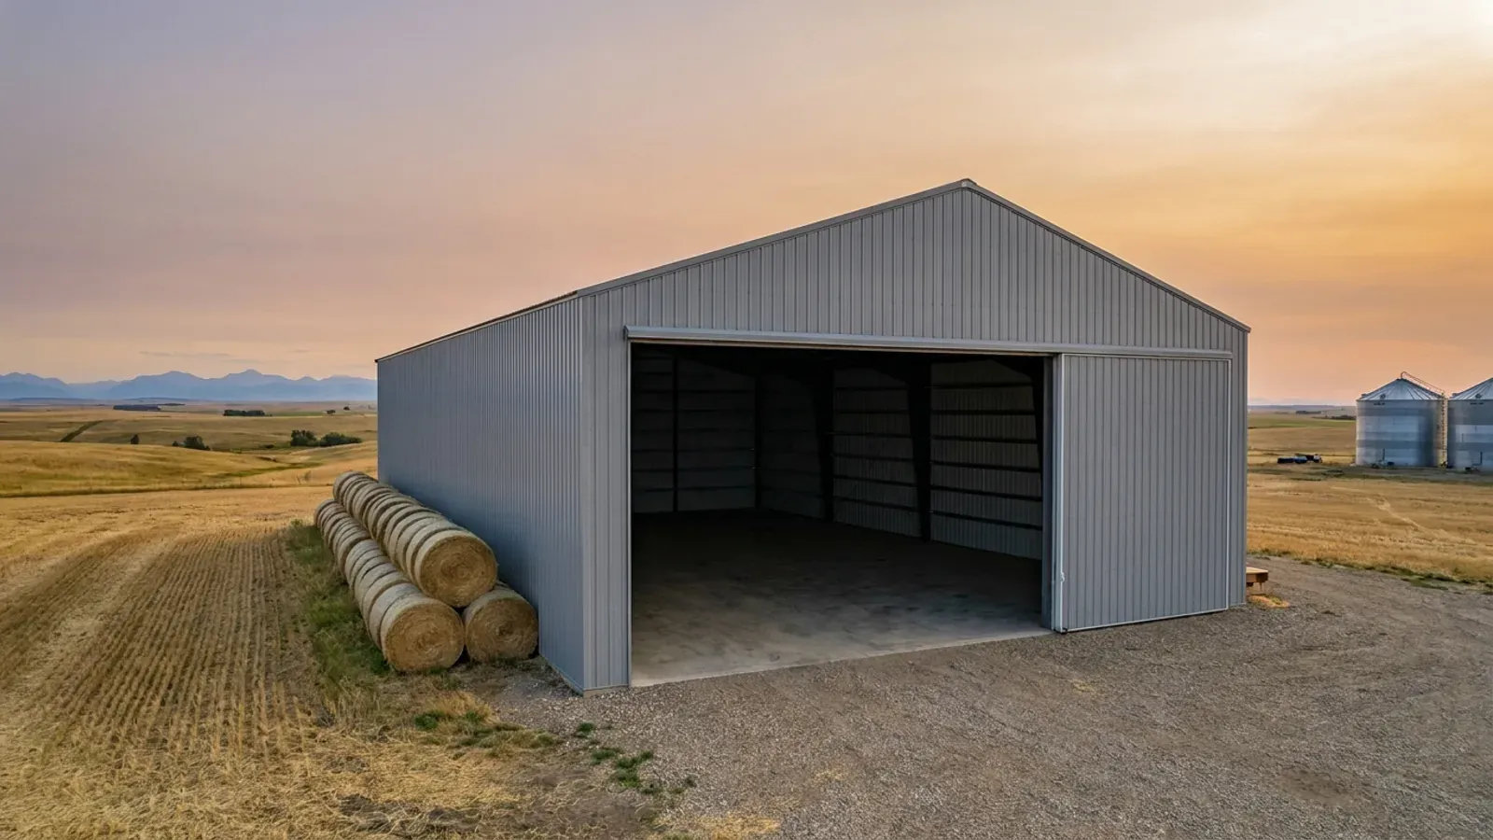
We supply and build pre-engineered steel buildings across the Calgary region: acreage shops in Rocky View County and Foothills County, commercial and industrial buildings in Calgary, Airdrie and Balzac, crane-served shops, farm buildings and indoor riding arenas. Every building is designed by its manufacturer for the snow and wind loads at its own address, with drawings stamped by an Alberta-registered professional engineer (P.Eng.) retained by the building manufacturer. You choose how much of the job we take on: a kit for your crew, a building erected on your foundation, or a turnkey project from permit application to finished doors. Most buildings fall into two families. Red iron buildings use rigid primary frames, usually tapered built-up sections, with cold-formed purlins and girts, and give wide clear spans. Light-gauge buildings are framed entirely in cold-formed steel and suit smaller garages and storage.
Steel buildings for the way you'll use them

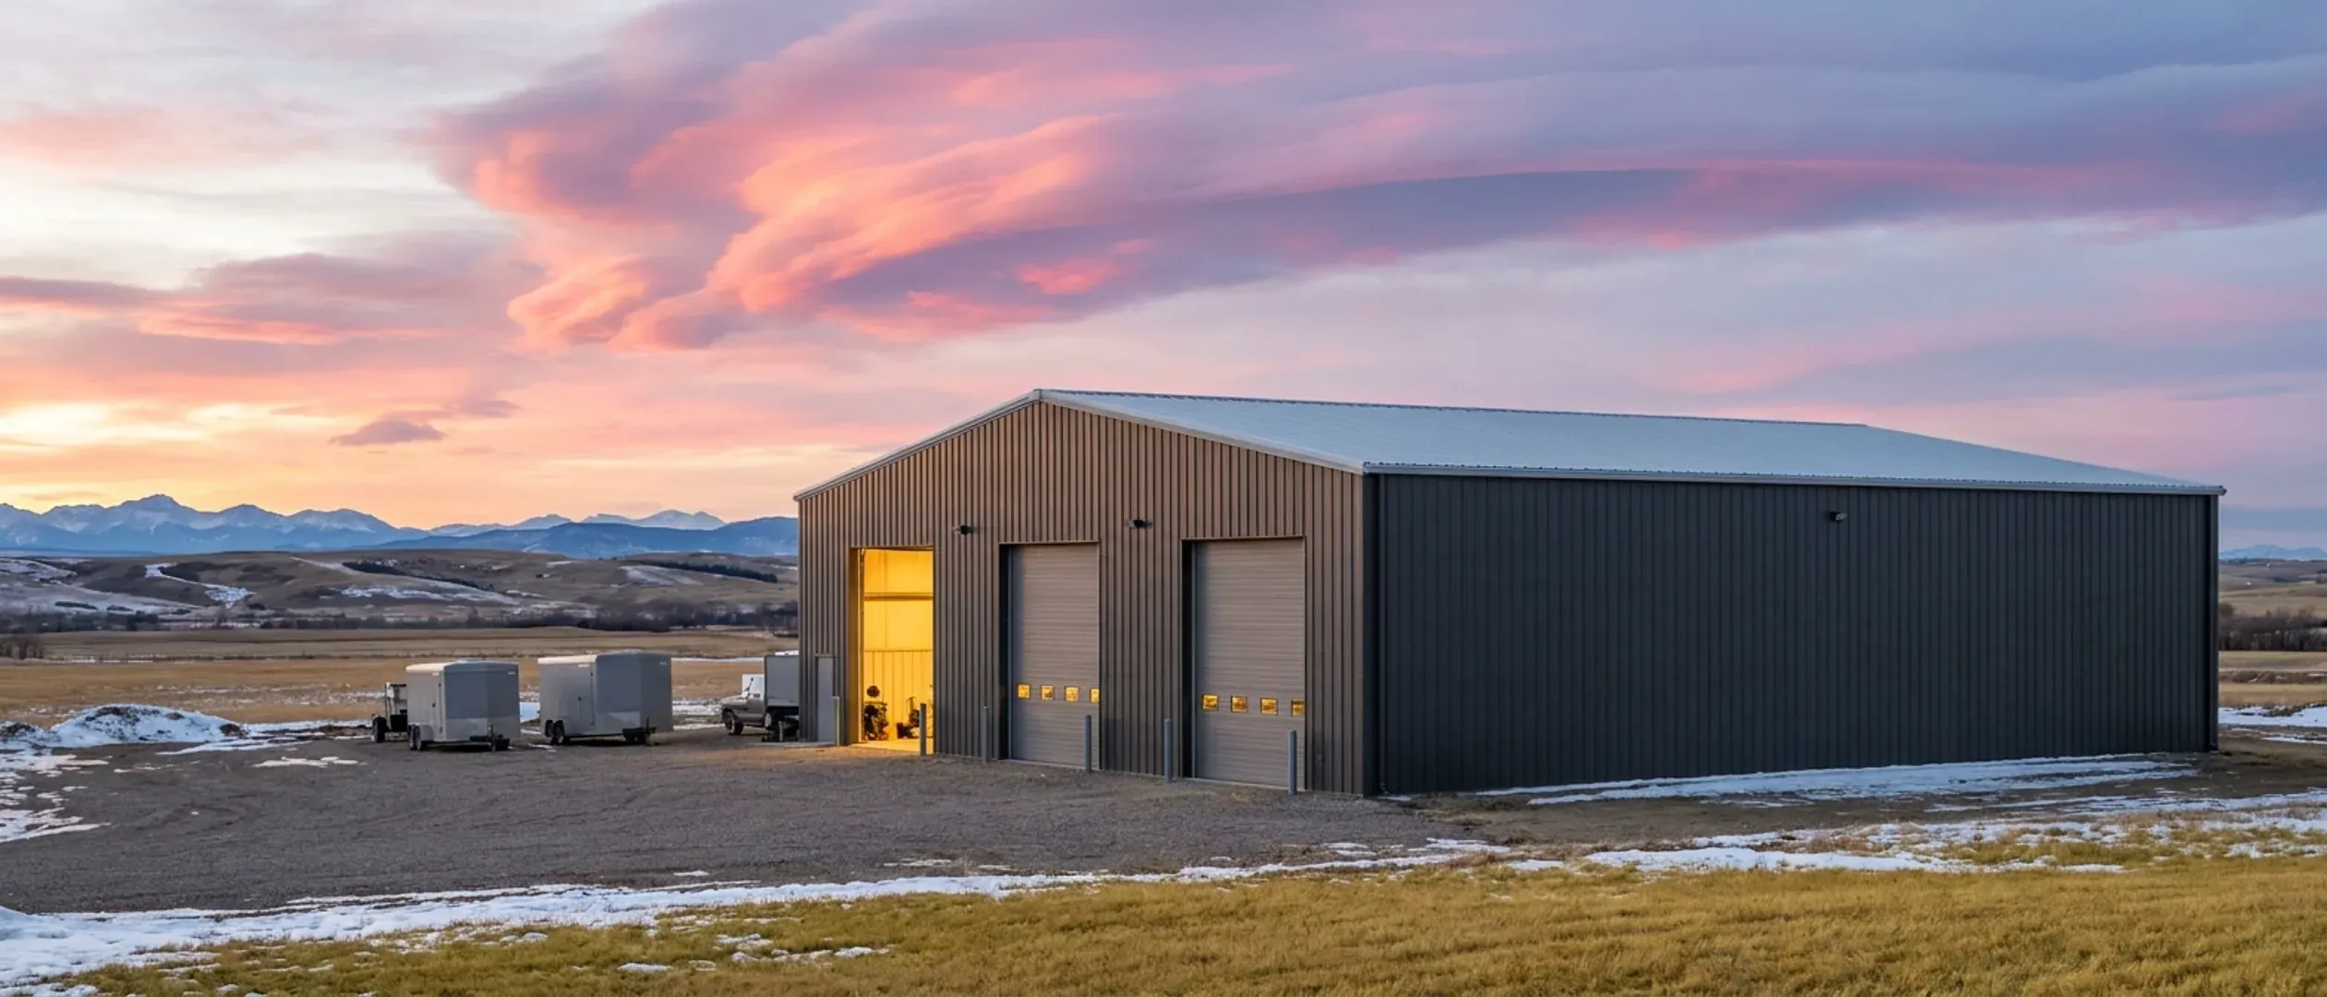
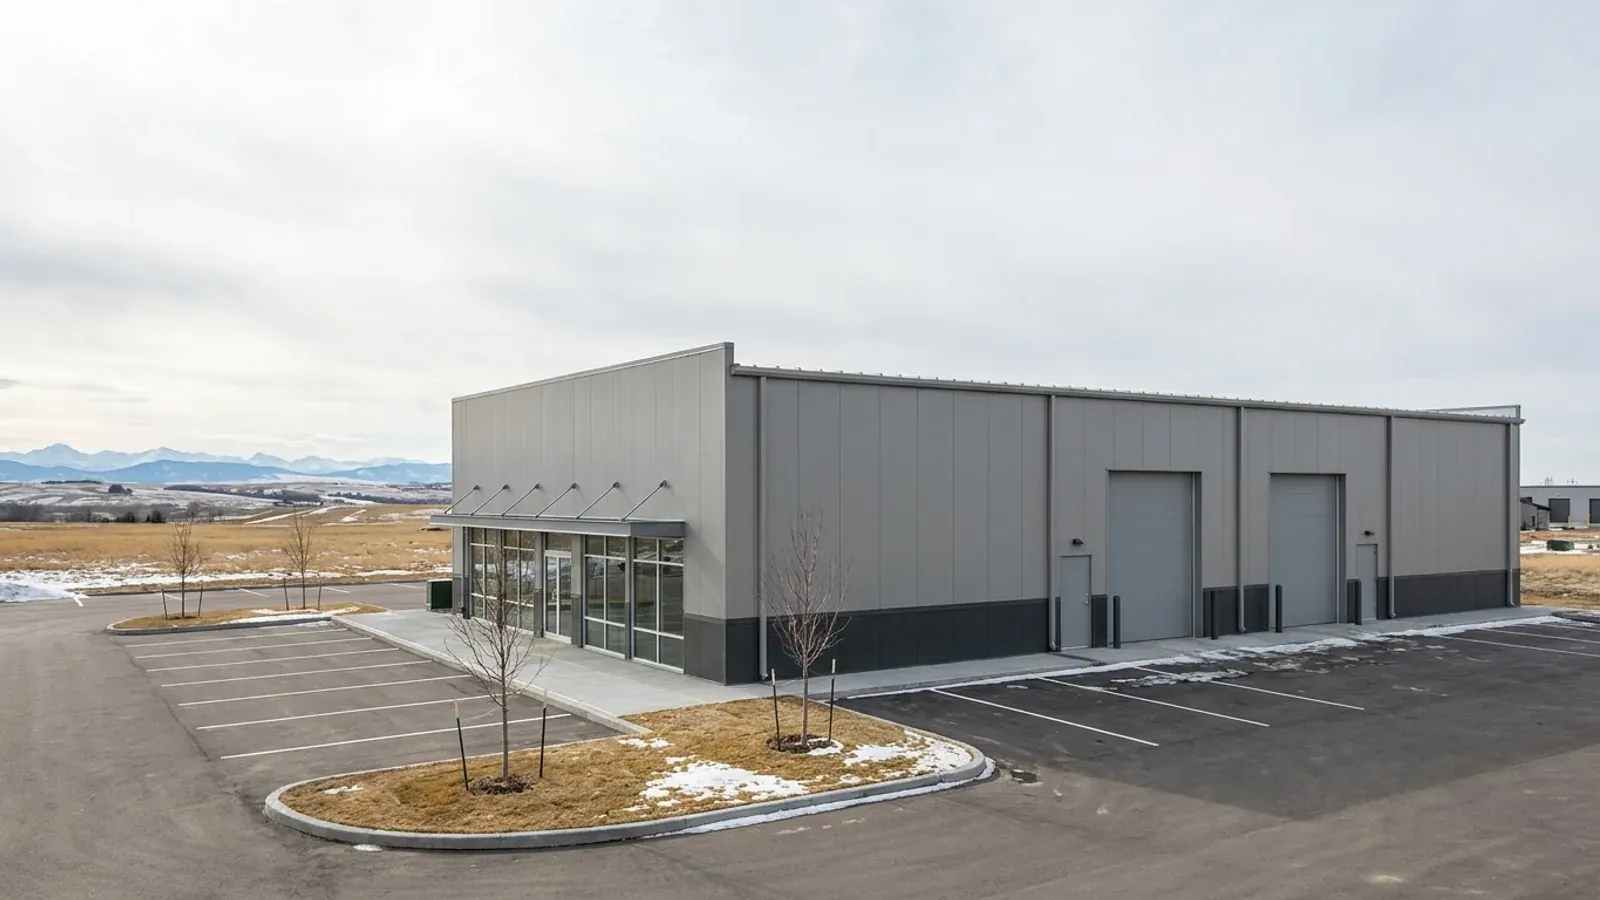
A shop on an acreage is about doors, eave height and where it sits next to the house. A commercial steel building is about occupancy, size thresholds and the permit set. A crane building is designed around the crane. A farm building or riding arena turns on how Alberta's farm-building exemption applies. We start every job by asking how the building will be used, because that decides more than the size does.

What Alberta's code asks of a steel building

The National Building Code – 2023 Alberta Edition is the building code in force in Alberta. It requires steel building systems to come from manufacturers certified to CSA A660, and under that standard the manufacturer certifies each building for a specific location. It also sets the size lines that change the rules: Part 9, the small-building rules, stops at 600 m² of building area, and one-storey commercial and industrial buildings over 500 m² need registered professionals to authenticate the drawings. Farm buildings of low human occupancy that serve the farm they sit on are outside the code. Our permits guide walks through the steps.

Kit, erected or turnkey

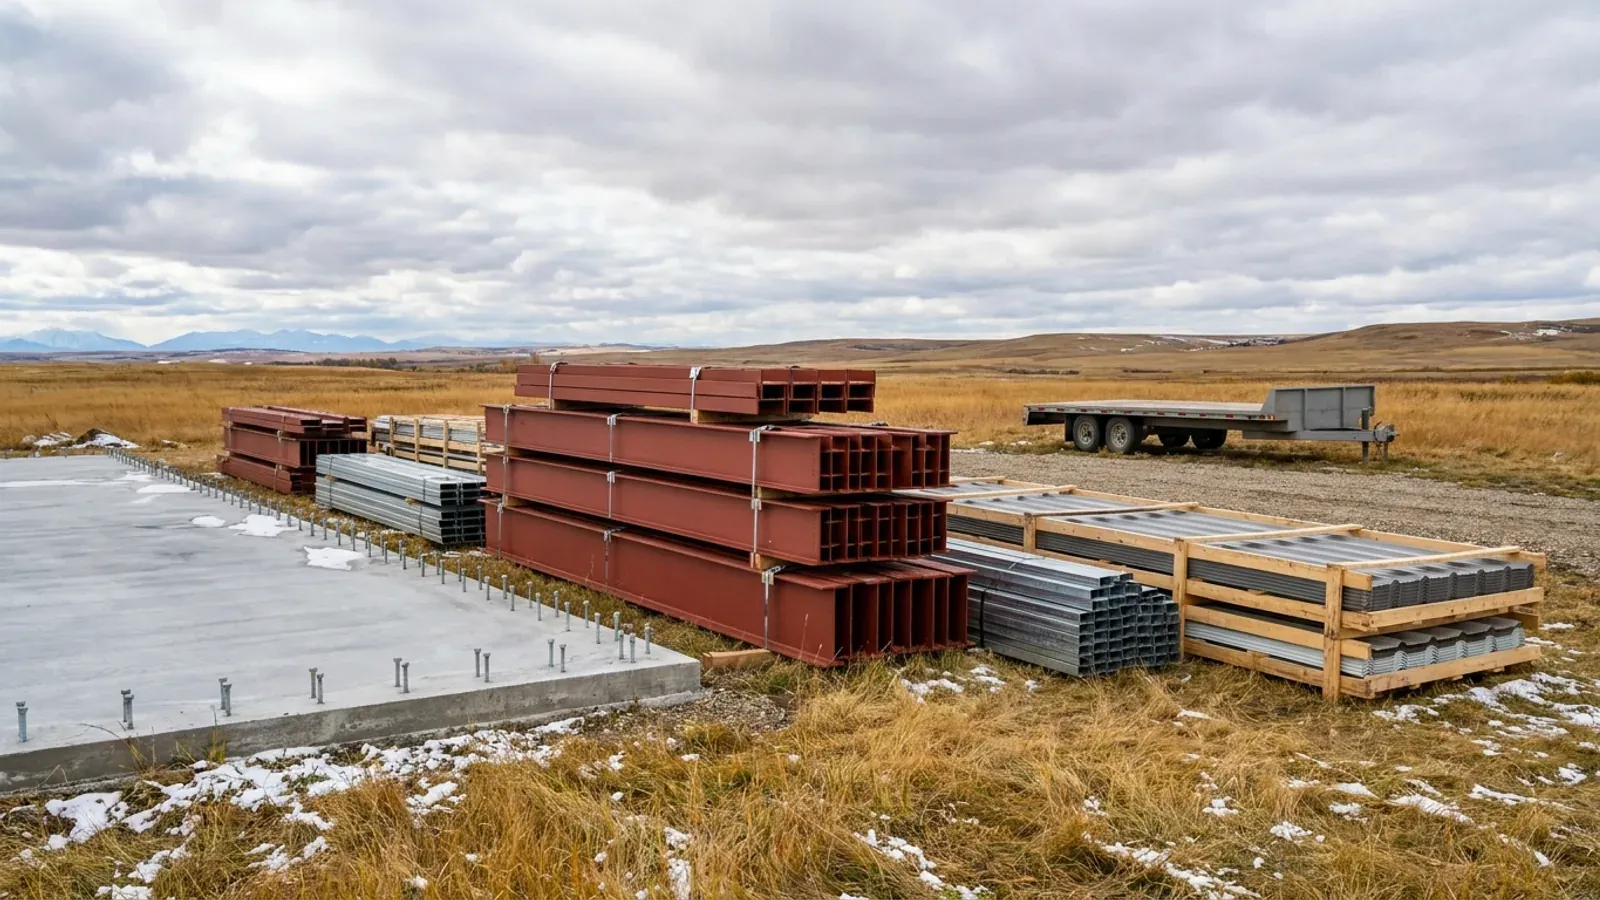
A steel building kit suits owners with a crew and lifting equipment who are ready to take on the permit, foundation and erection. Erected means we put up the building on your foundation. Turnkey means we handle the job from the building permit application through to a finished building. Our kit vs erected guide sets out what changes hands with each.

Common sizes

Most enquiries start with a 30x40 shop or a 40x60 shop. Contractors and farms often need a 60x100, and warehouses, crane shops and arenas reach 100x200 and beyond. Each size page covers what fits inside, door layouts and what changes the cost.

Red iron or light-gauge steel?

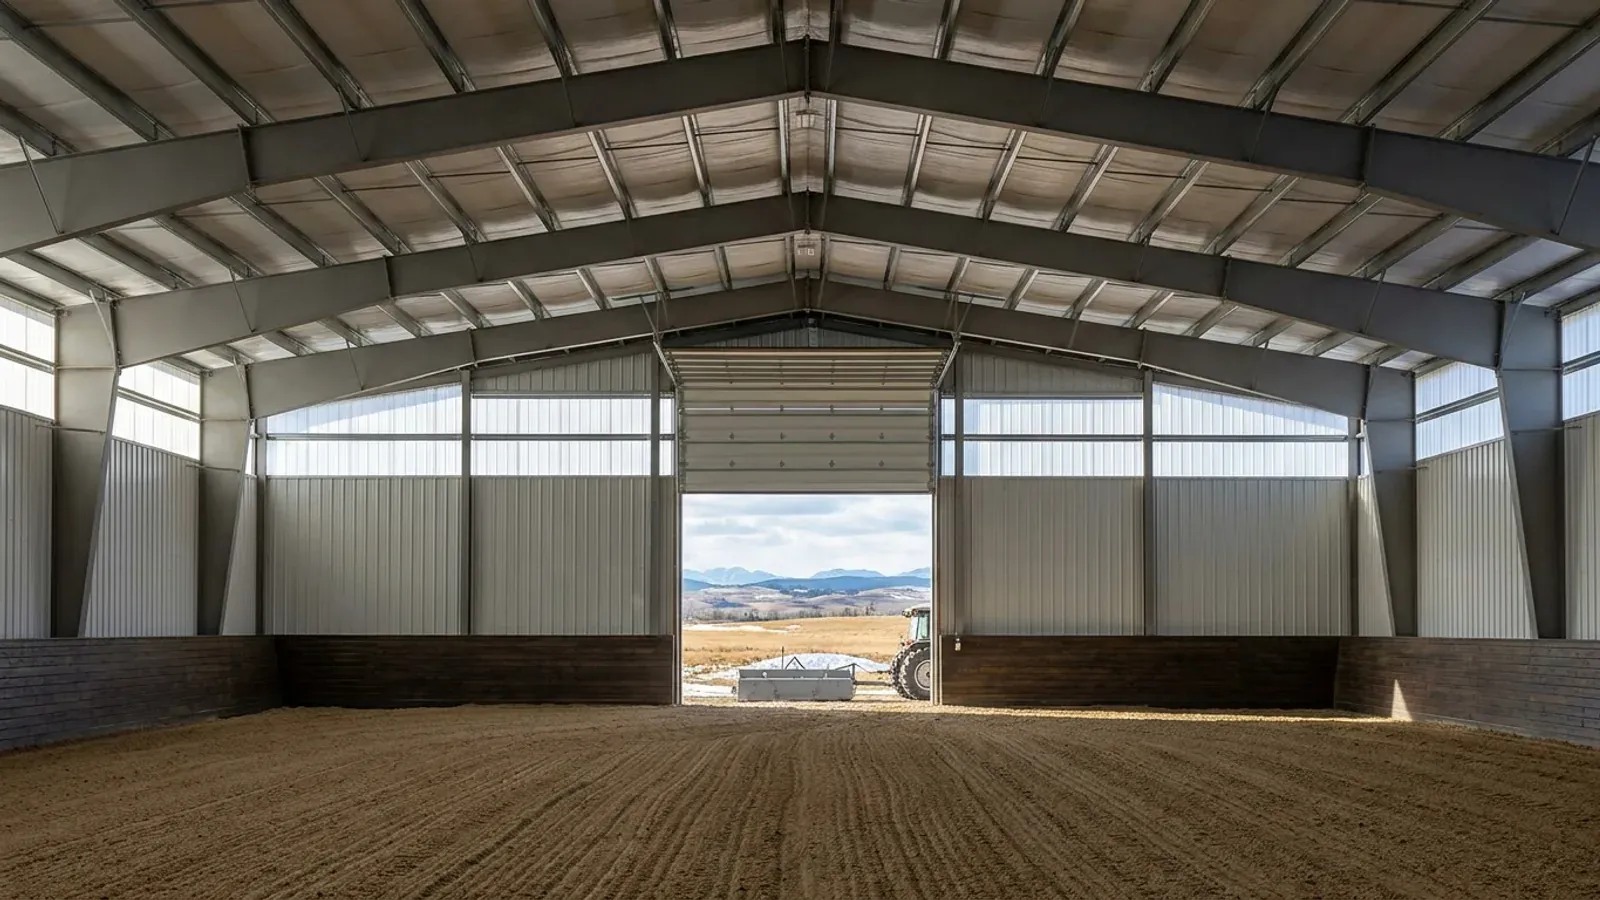
Most commercial, agricultural and large acreage buildings use rigid-frame "red iron" primary steel. Light-gauge cold-formed frames suit smaller garages and storage. This is how the two differ.
Attribute Rigid-frame red iron Light-gauge cold-formed
Primary frame Hot-rolled or built-up (welded plate) rigid frames, usually tapered, bolted at the haunch and ridge Cold-formed C-sections, screwed or bolted, used as both frame and secondary members
Secondary framing Cold-formed Z-purlins and girts spanning between frames The same cold-formed members, at closer spacing
Clear span Wide clear spans with no interior columns; modular columns optional for very wide buildings Shorter clear spans; wider buildings need interior posts
Frame spacing (bays) Wider bays, set by the manufacturer for the loads at your site Closer frame spacing
Overhead crane Frames and columns can be designed from the start to carry crane runway beams and brackets Not a crane structure
Doors and openings Large overhead and sliding doors framed between columns without losing the clear span Door sizes limited by frame spacing
Typical use Commercial, industrial, agricultural and large acreage shops Garages, small shops and storage
Drawings for the permit Stamped by an Alberta-registered P.Eng. retained by the manufacturer, for your site loads Varies by supplier; confirm stamped drawings before you buy

Built for Chinooks, snow drift and hail

Snow and drift

The building code's 1-in-50-year ground snow load for Calgary is 1.1 kPa, plus 0.1 kPa rain-on-snow. The roof load your steel building is designed for starts there and goes up where snow drifts: against a taller wall, behind a parapet, or where a lean-to steps down from the main roof.

Chinook wind

The 1-in-50-year design wind pressure for Calgary is 0.48 kPa, about 98 km/h sustained over an hour. Gusts run higher, which is why large doors, end walls and anchor bolts are designed for the site's exposure, not a catalogue default.

Hail

Southern Alberta sees some of Canada's most damaging hail. Ask for wall and roof panels carrying a UL 2218 Class 4 impact rating in the manufacturer's listing, and check the paint system's warranty terms for hail.

Source: National Building Code – 2023 Alberta Edition, Volume 1: Table C-2, Climatic Design Data for Selected Locations in Alberta, NBC(AE) 2023. Your stamped drawings use the values for your exact site.

Common clear-span sizes

Size (ft)Floor areaTypical useFraming
30x40 1,200 sq ft Two-bay garage shop, hobby shop, small equipment storage red iron or light gauge
40x60 2,400 sq ft Acreage shop with RV or equipment bays, small contractor shop red iron or light gauge
60x100 6,000 sq ft Contractor yard building, machine storage, small warehouse red iron
100x200+ 20,000 sq ft Warehouse, crane-served fabrication shop, riding arena red iron

Every size is a starting point. Width, length, eave height and frame spacing are set to your use and your site.

Where we build

Each municipality runs its own development and building permits. Each page sets out what that place publishes.

Questions

What is a red iron steel building?

Red iron is supplier shorthand for a rigid-frame steel building. The primary frames are usually tapered built-up sections bolted at the haunch and ridge, with cold-formed purlins and girts between them. They give wide clear spans and large door openings, which is why most shops, commercial buildings and arenas use them.

Do steel buildings need a building permit in Alberta?

Most do. The building code applies to shops, garages and commercial buildings, and many municipalities also require a development permit first. Farm buildings of low human occupancy that serve the farm they sit on, used for livestock, equipment, or materials and produce, are outside the building code, though other permits may still apply. We handle the building permit application on the jobs we build.

Are your steel buildings designed for Calgary's snow?

Every building is designed by its manufacturer for the snow and wind loads at its own site, taken from the building code's climatic data for that location, and the drawings are stamped by an Alberta-registered professional engineer (P.Eng.) retained by the building manufacturer. Drifting from nearby taller buildings is part of that design.

What's the difference between a steel building and a pole barn?

A pole barn, or post-frame building, uses wood posts set in or on the ground with wood or steel framing between them. A steel building uses steel frames on a concrete foundation, giving wider clear spans and larger door openings. Our pole barn vs steel building guide compares them in detail.

Quote your building

Give us the size, the use and the site, and we'll reply with framing options, the permit route for your municipality and a quote.

Step 1 of 5
What are you building?

We use the details you send to answer your quote request and, if you go ahead, to order and build your building. If we can't take on your project and you tick the partner-builder box, we share your details with an independent supplier or erector in Alberta who can quote it. Our form and contact system is hosted by a service provider in the United States. See our Privacy Policy for details and for who to contact with questions.