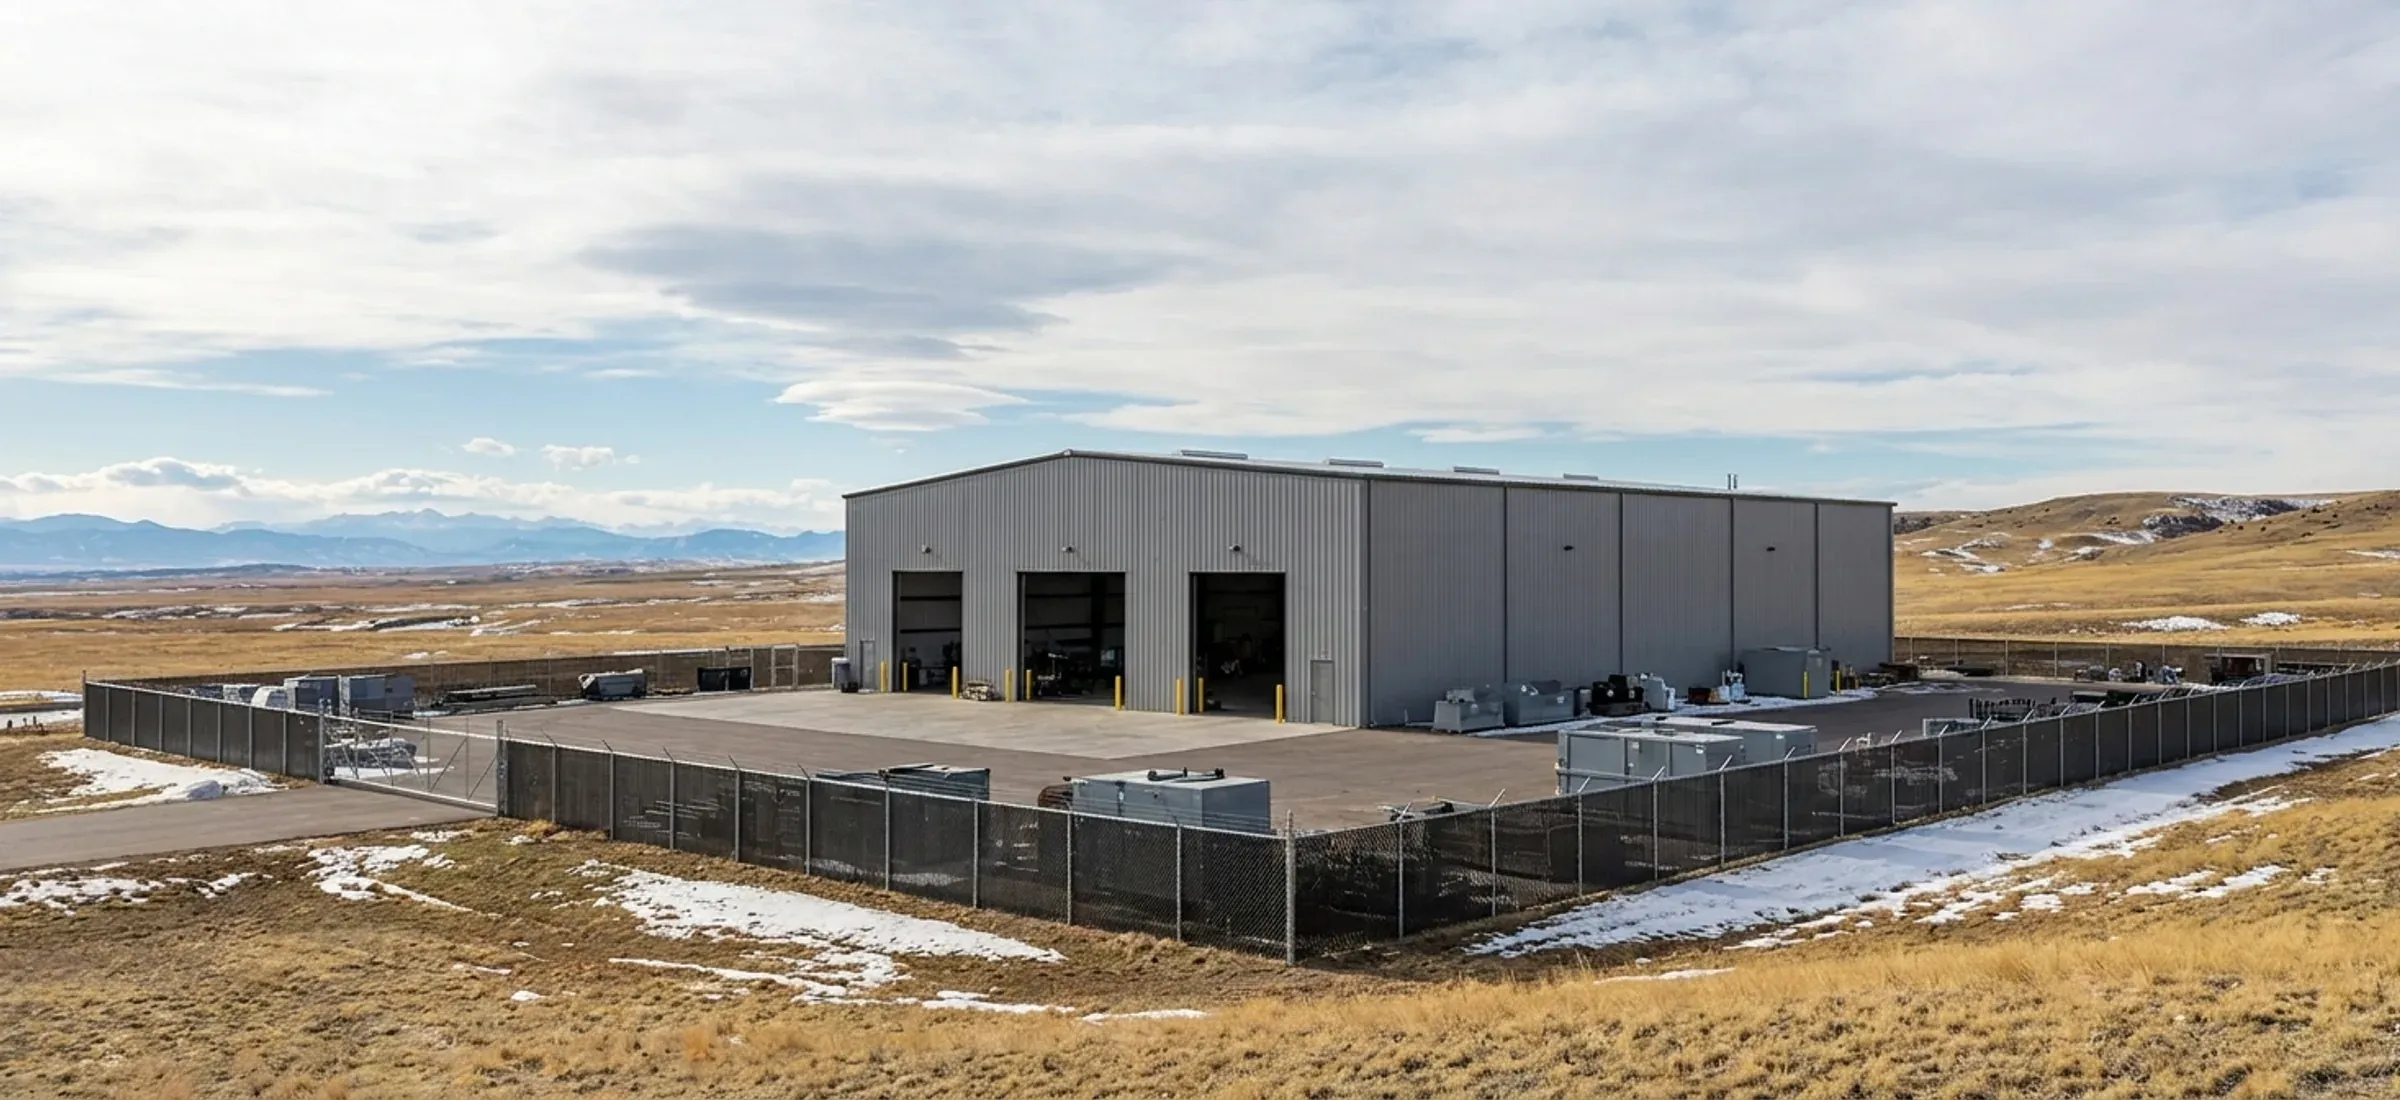
A tall steel industrial building with high overhead doors and a fenced outdoor storage yard
Calgary

Industrial Crane Buildings in Calgary

Calgary's I-G district has no height limit except beside residential or S-SPR land; I-C and I-E stop at 12 metres, which decides where a tall crane bay fits.

  • Permits: City of Calgary Planning & Development, Building Safety (applications through apply.calgary.ca or the Planning Services Centre)
  • Kit, erected or turnkey
  • Building drawings stamped by an Alberta-registered P.Eng.

A crane-served building is usually the tallest thing on its block, and in Calgary the district map settles early whether the height and the work inside it are allowed. The Land Use Bylaw splits general industry into two uses. General Industrial – Light keeps every process inside a fully enclosed building, with no dust or vibration seen or felt outside. General Industrial – Medium allows part of the work outdoors, including trailers or rail cars waiting to ship, and dust or vibration that stays on the parcel. Where a crane shop also runs a laydown yard or loads trucks outside, the medium definition is the closer fit.

General Industrial – Medium is a permitted use in the Industrial – General (I-G) and Industrial – Redevelopment (I-R) districts; the I-B, I-C and I-E districts do not list it. I-G also carries no maximum building height unless the parcel borders a residential or S-SPR parcel, where the limit is 18 metres. Together those two rules point a tall, yard-using crane building toward serviced I-G parcels. See industrial crane buildings for how we scope crane bays.

Industrial Crane Buildings: the rules in Calgary

City of Calgary (Land Use Bylaw 1P2007, Part 4, s. 203.2–203.3, and Part 8)

General Industrial – Light requires all processes and functions to be contained within a fully enclosed building, with no dust or vibration seen or felt outside the building (s. 203.2). General Industrial – Medium allows part of the processes to be located outside a building, including trailer units or railway cars before shipping, and dust or vibration felt outside the building provided it is contained on the parcel (s. 203.3). Both cover manufacturing, fabricating, assembly, and the servicing and repair of industrial equipment. General Industrial – Medium is a permitted use in I-G (s. 907(2)(o)) and is listed in I-R; it is not listed in the I-B, I-C or I-E districts.

Source: The City of Calgary Land Use Bylaw 1P2007 Office Consolidation

City of Calgary (Land Use Bylaw 1P2007, Part 8, Divisions 2, 4 and 5)

Building height: in Industrial – General (I-G) there is no maximum building height unless the parcel shares a property line with a parcel in the S-SPR District or a residential district, where the maximum is 18.0 m (s. 912). Industrial – Edge (I-E) and Industrial – Commercial (I-C) both set a maximum building height of 12.0 m (s. 942, s. 959).

Source: The City of Calgary Land Use Bylaw 1P2007 Office Consolidation

City of Calgary (Land Use Bylaw 1P2007, Part 8, Division 2)

Servicing in I-G: the industrial uses listed as permitted in s. 907(2), including General Industrial – Light and Medium, become discretionary on a parcel that does not have both sewer and water systems provided by the City (s. 908(1)(b)). The maximum gross floor area of all buildings on a parcel not serviced by City water and sewer is 1,600.0 m² (s. 910); on a serviced parcel the maximum floor area ratio is 1.0 (s. 911).

Source: The City of Calgary Land Use Bylaw 1P2007 Office Consolidation

City of Calgary, Office of Land Servicing & Housing (as developer), Point Trotter Design Review Committee

On City-sold lots in Point Trotter Industrial Park Phase I (I-G, south of Glenmore Trail SE and east of 68th Street SE), registered architectural guidelines apply above the Land Use Bylaw. Pre-engineered buildings are strongly discouraged; if used, the Design Review Committee reviews their design, pattern, colour and materials (s. 10.01(o)). Lots backing onto, facing or adjacent to 68th Street SE may not use pre-engineered or portal frame structures without significant design upgrades (s. 7.03(d)). The development permit application may not be made until the committee has approved the pre-development-permit submission in writing (s. 4.05). Front façades need at least six architectural and design elements and blank walls are not permitted (s. 10.01).

Source: Architectural Design Guidelines for the Point Trotter Industrial Park Phase I

Red iron or light-gauge steel?

Most commercial, agricultural and large acreage buildings use rigid-frame "red iron" primary steel. Light-gauge cold-formed frames suit smaller garages and storage. This is how the two differ.

Attribute Rigid-frame red iron Light-gauge cold-formed
Primary frame Hot-rolled or built-up (welded plate) rigid frames, usually tapered, bolted at the haunch and ridge Cold-formed C-sections, screwed or bolted, used as both frame and secondary members
Secondary framing Cold-formed Z-purlins and girts spanning between frames The same cold-formed members, at closer spacing
Clear span Wide clear spans with no interior columns; modular columns optional for very wide buildings Shorter clear spans; wider buildings need interior posts
Frame spacing (bays) Wider bays, set by the manufacturer for the loads at your site Closer frame spacing
Overhead crane Frames and columns can be designed from the start to carry crane runway beams and brackets Not a crane structure
Doors and openings Large overhead and sliding doors framed between columns without losing the clear span Door sizes limited by frame spacing
Typical use Commercial, industrial, agricultural and large acreage shops Garages, small shops and storage
Drawings for the permit Stamped by an Alberta-registered P.Eng. retained by the manufacturer, for your site loads Varies by supplier; confirm stamped drawings before you buy

Built for Chinooks, snow drift and hail

Snow and drift

The building code's 1-in-50-year ground snow load for Calgary is 1.1 kPa, plus 0.1 kPa rain-on-snow. The roof load your industrial crane buildings is designed for starts there and goes up where snow drifts: against a taller wall, behind a parapet, or where a lean-to steps down from the main roof.

Chinook wind

The 1-in-50-year design wind pressure for Calgary is 0.48 kPa, about 98 km/h sustained over an hour. Gusts run higher, which is why large doors, end walls and anchor bolts are designed for the site's exposure, not a catalogue default.

Hail

Southern Alberta sees some of Canada's most damaging hail. Ask for wall and roof panels carrying a UL 2218 Class 4 impact rating in the manufacturer's listing, and check the paint system's warranty terms for hail.

Source: National Building Code – 2023 Alberta Edition, Volume 1: Table C-2, Climatic Design Data for Selected Locations in Alberta, NBC(AE) 2023. Your stamped drawings use the values for your exact site.

Site and foundation in Calgary

Crane buildings bring heavy column loads, and the City's building permit checklist warns that a soils report may be required depending on the building's size and height, so plan geotechnical work early. Outside, I-G lets a use keep an outdoor storage area for goods, materials or supplies, but not in a setback area and not between the building and a major street or expressway. Anything stored within 5.0 metres of a property line is limited to 5.0 metres high, measured from grade and including pallets and supports. Loading docks, outdoor activities and equipment must be screened from an adjacent expressway, major street, LRT corridor or regional pathway. On I-G land, side and rear setbacks against another industrial parcel are 1.2 metres; that setback can drop to zero where the facing wall uses materials that need no upkeep, or where the parcel adjoins a rail line that terminates and either no spur line is needed or the spur is built inside the building. Against a residential parcel the setback is 6.0 metres.

Common clear-span sizes

Size (ft)Floor areaTypical useFraming
30x40 1,200 sq ft Two-bay garage shop, hobby shop, small equipment storage red iron or light gauge
40x60 2,400 sq ft Acreage shop with RV or equipment bays, small contractor shop red iron or light gauge
60x100 6,000 sq ft Contractor yard building, machine storage, small warehouse red iron
100x200+ 20,000 sq ft Warehouse, crane-served fabrication shop, riding arena red iron

Every size is a starting point. Width, length, eave height and frame spacing are set to your use and your site.

Industrial Crane Buildings in Calgary: questions

Is a crane-served fabrication shop light or medium industrial in Calgary?

It depends on what happens outside. If cutting, welding, assembly and storage all stay inside a fully enclosed building and no dust or vibration is felt beyond its walls, the use fits General Industrial – Light. If part of the work, a laydown yard or trailers waiting to load sit outdoors, or vibration reaches the yard, it reads as General Industrial – Medium. That is permitted on serviced I-G land but not listed in I-C, I-E or I-B.

Can I build a crane building on an I-G lot without City water and sewer?

Only within tighter limits. On an I-G parcel that lacks City sewer and water, the industrial uses that are normally permitted become discretionary, so approval is not automatic. All buildings on that parcel together are also capped at 1,600 square metres of gross floor area. On a serviced I-G parcel the cap is a floor area ratio of 1.0 instead, which allows a larger building on any parcel bigger than 1,600 square metres.

Does Point Trotter allow manufactured steel building systems?

The park's architectural guidelines strongly discourage factory-designed steel building systems by name but do not ban them. Any that are proposed go to the Design Review Committee, which reviews the design, pattern, colour and materials. On lots facing or backing onto 68th Street SE, such systems and portal frame structures need significant design upgrades. The committee must approve the pre-application package in writing before the development permit application goes to the City.

How tall can a crane bay be on Calgary industrial land?

On I-G land there is no maximum building height unless the parcel shares a property line with a residential or S-SPR parcel; then the limit is 18 metres. The I-C and I-E districts both stop at 12 metres, which can rule out a high-hook crane bay. Height inside the building is a separate question: crane rail height, hook height and roof clearance are set in the stamped drawings.

Quote a building in Calgary

Give us the size, the use and the site, and we'll reply with framing options, the permit route for your municipality and a quote.

Step 1 of 5
What are you building?

We use the details you send to answer your quote request and, if you go ahead, to order and build your building. If we can't take on your project and you tick the partner-builder box, we share your details with an independent supplier or erector in Alberta who can quote it. Our form and contact system is hosted by a service provider in the United States. See our Privacy Policy for details and for who to contact with questions.