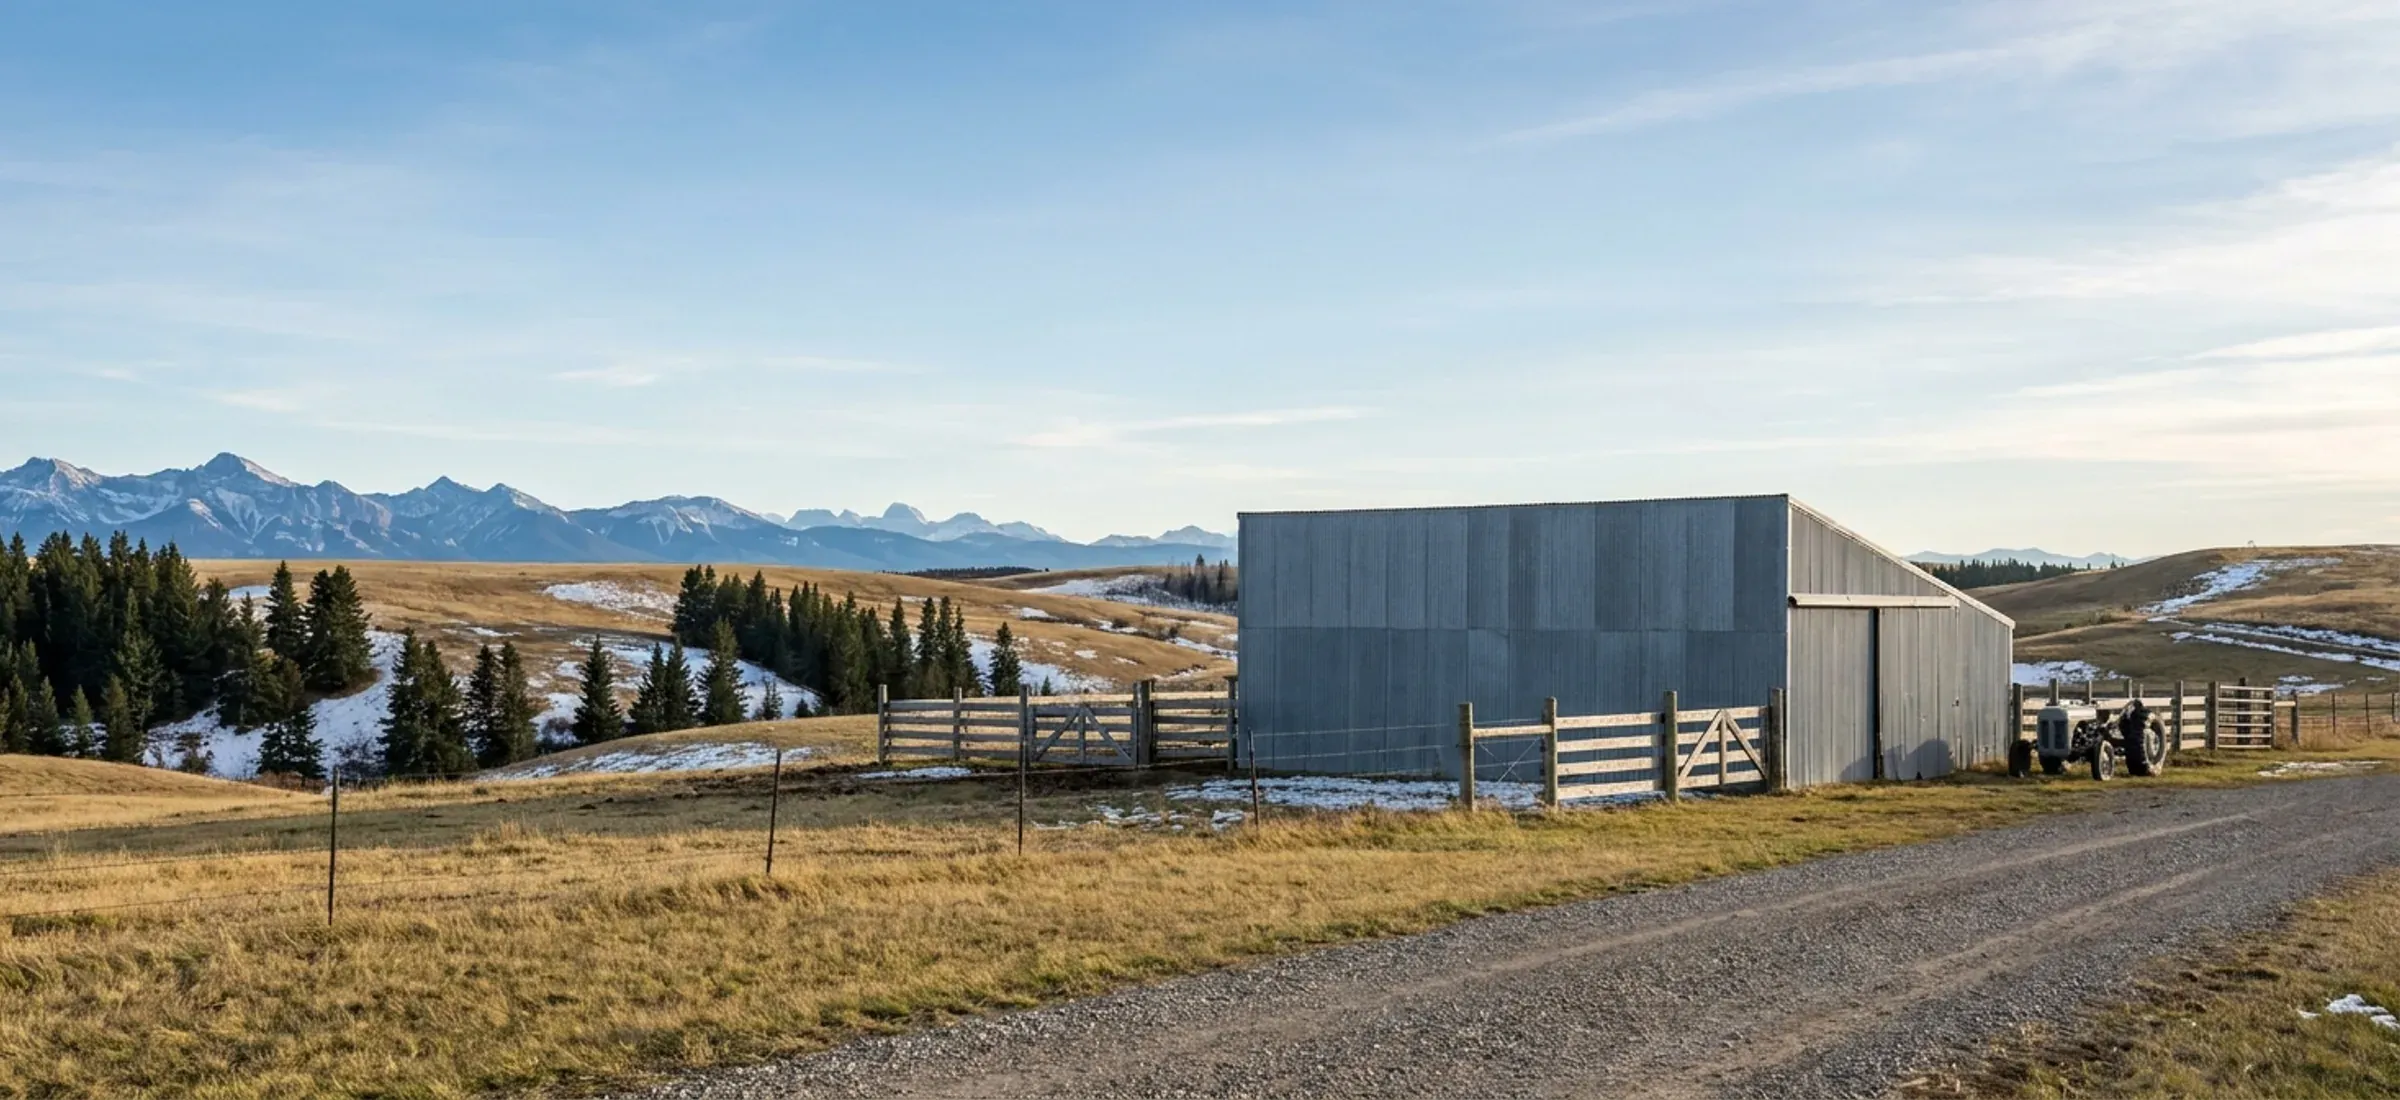
Ranch land in the foothills with a steel barn, fenced pasture and mountains close behind
Calgary region

Steel Buildings in Foothills County

Foothills County surrounds Okotoks and High River and runs west through Priddis and Millarville into the foothills, so a steel building here usually goes onto an acreage or a working farm rather than a serviced lot.

  • Permits: Foothills County Building and Safety Codes Department
  • Foothills County

Which approvals it needs depends on the parcel's land-use district and on what the building is for. Under Land Use Bylaw 60/2014, a detached shop that is accessory to a home can go up without a development permit if it stays inside the building-count and cumulative-area limits the bylaw sets by parcel size. A building used for a working farm on Agricultural District land generally needs no development permit at all. Riding arenas are the exception: the bylaw requires a development permit for every one of them. Building permits come from the County's own Building and Safety Codes Department, and the County states that no construction, including foundation or excavation work, may start until a permit is issued. Setbacks are wide by city standards: on Country Residential and Agricultural parcels a building sits at least 48 metres from the centreline of a municipal road and 15 metres from side and rear property lines. Land beside the Highwood River and other watercourses may fall in the County's flood hazard overlay, and the steeper ground to the west brings a 30-metre setback from slopes of 15 per cent or more. Most of the county's industrial land sits in the Highway 2A corridor.

Permits and land use in Foothills County

Development permit

Foothills County Planning and Development (Development Authority)

Section 4.1 of Land Use Bylaw 60/2014 requires a development permit for any development except those listed in Section 4.2. Section 4.2 exempts, among others, accessory buildings within the size limits of Table 4.2.1.7A and construction needed to use Agricultural District land for general agriculture. Development officers act as the development authority in most cases; some types of development need Council approval. Applications need a site plan with north at the top showing the whole parcel, setbacks, and every existing and proposed building, well, septic field, dugout and corral.

Source: Development Permit Applications | Foothills County

Building permit

Foothills County Building and Safety Codes Department

Foothills County issues building permits through its own Building and Safety Codes Department. All forms in the relevant checklist must be complete before an application is accepted. The County says permits take approximately two weeks to process, fees are paid at application, and a 4% Safety Codes fee is added to the permit fee. No construction, including foundation or excavation, may take place before a permit is issued; starting without one can raise the permit fee. Applicants must book inspections, and the County asks for three days' notice.

Source: Building Permits & Inspections | Foothills County

Land use

Foothills County Planning and Development (Development Authority)

Acreages are mostly zoned Country Residential (CR), where accessory buildings within the Table 4.2.1.7A limits are a permitted use and larger ones, and private arenas, are discretionary. Farmland is zoned Agricultural (A), where general agriculture and its buildings are permitted. In both districts the minimum setbacks are 48 m from the centreline of a municipal road, 64 m from the centreline of a major municipal road, the greater of 40 m from the ultimate right of way or 70 m from the centreline of a provincial highway, and 15 m from side and rear property lines. Accessory buildings and arenas may be up to 10.67 m (35 ft) high.

Source: Foothills County Land Use Bylaw 60/2014, Office Consolidation (Updated September 8, 2026)

Farm buildings

Foothills County Planning and Development (Development Authority)

On Agricultural District, Agricultural Business District and Direct Control parcels, Section 4.2.1.6 exempts from a development permit any construction needed to use the land for general agriculture, unless the building sits inside the minimum setback from a municipal road or provincial highway, is a riding arena of any class, or involves grading that changes natural drainage. Table 4.2.1.7A allows an accessory building of any size for general agricultural purposes on agricultural parcels where an agricultural operation exists. The bylaw notes that Alberta Transportation may still require a roadside development permit within 300 m of a provincial highway.

Source: Foothills County Land Use Bylaw 60/2014, Office Consolidation (Updated September 8, 2026)

Servicing

Foothills County Planning and Development (Development Authority)

The Agricultural and Country Residential district rules list individual wells and individual wastewater disposal systems, communal systems, or a combination as the servicing criteria. Section 9.8 requires every new lot to have a developable area with room for a building site, a water well and a sewage system, with separation distances under the Alberta Private Sewage Systems Standard of Practice.

Source: Foothills County Land Use Bylaw 60/2014, Office Consolidation (Updated September 8, 2026)

Foothills County at a glance

County administration office
309 Macleod Trail, High River
Building Permits & Inspections | Foothills County
Highway 2A Corridor
The primary location for industrial and commercial development in the county: 8,587 acres, all privately owned, under one area structure plan
Industrial & Commercial Areas | Foothills County
Dark Sky Bylaw
Council gave the Dark Sky Bylaw three readings on April 16, 2009; it regulates exterior light fixtures across the whole county
Dark Sky Initiative | Foothills County
Watercourse setback
At least 30 m from the top of bank of a Crown-owned river, creek or lake (Land Use Bylaw 9.27.17)
Foothills County Land Use Bylaw 60/2014, Office Consolidation (Updated September 8, 2026)
Slope setback
At least 30 m from a slope of 15% or greater, or the distance set by a geotechnical report (Land Use Bylaw 9.27.20)
Foothills County Land Use Bylaw 60/2014, Office Consolidation (Updated September 8, 2026)
Farm buildings and the codes
Farm buildings remain exempt from Alberta's building, energy and fire codes under the editions in force since May 1, 2024
New Safety Codes to Come into Force on May 1, 2024 - Safety Codes Council

Built for Chinooks, snow drift and hail

Snow and drift

The building code's 1-in-50-year ground snow load for High River is 1.3 kPa, plus 0.1 kPa rain-on-snow. Foothills County isn't listed in the code's climate table; High River is the nearest listed location, about 11 km away, and your permit authority sets the value for your exact site. The roof load your steel building is designed for starts there and goes up where snow drifts: against a taller wall, behind a parapet, or where a lean-to steps down from the main roof.

Chinook wind

The 1-in-50-year design wind pressure for High River is 0.65 kPa, about 114 km/h sustained over an hour. Gusts run higher, which is why large doors, end walls and anchor bolts are designed for the site's exposure, not a catalogue default.

Hail

Southern Alberta sees some of Canada's most damaging hail. Ask for wall and roof panels carrying a UL 2218 Class 4 impact rating in the manufacturer's listing, and check the paint system's warranty terms for hail.

Source: National Building Code – 2023 Alberta Edition, Volume 1: Table C-2, Climatic Design Data for Selected Locations in Alberta, NBC(AE) 2023. Your stamped drawings use the values for your exact site.

Building in Foothills County: questions

What permits does a steel building need in Foothills County?

Usually two, from two County departments. A development permit is required unless Section 4.2 of the Land Use Bylaw exempts the building, which it does for accessory buildings within the parcel-size limits and for most farm buildings on Agricultural District land. A building permit comes from the County's Building and Safety Codes Department, whose checklists ask for the development approval, a recent certificate of title and dimensioned plans. Riding arenas always need a development permit. On erected and turnkey builds we handle the permit application; our Alberta permits guide explains the steps.

How are snow and wind loads set for a building in Foothills County?

The National Building Code – 2023 Alberta Edition lists climatic values for named locations, and this county sits among several of them: High River and Okotoks on the eastern side and Diamond Valley (the former Turner Valley and Black Diamond) in the foothills to the west. A site near Millarville or Priddis is much closer to Diamond Valley than to High River. The building drawings are stamped by an Alberta-registered professional engineer (P.Eng.) retained by the building manufacturer, using the values for the site, so give the exact legal land location when you ask for a quote.

What site issues come up most on Foothills County acreages?

Slope, water and setbacks. The Land Use Bylaw sets a 30-metre setback from slopes of 15 per cent or more unless a geotechnical report sets a different distance, and a 30-metre setback from the top of bank of a Crown-owned river or creek. Land in the flood hazard overlay, which includes land affected by the June 2013 flood, needs a development permit for almost any building, backed by engineering studies. The site plan must also show wells, septic fields, pipelines and any abandoned well sites. Read our foundation guide before choosing a pad location.

How long does it take to get a steel building up here?

The County says a building permit takes approximately two weeks to process once a complete application is in, and a development permit, where one is needed, comes first. Inspections are booked by the applicant with three days' notice. A kit you erect yourself goes through the same building permit and inspections as one we erect. Our kit versus erected comparison sets out what each delivery mode leaves on your plate.

Quote a building in Foothills County

Give us the size, the use and the site, and we'll reply with framing options, the permit route for your municipality and a quote.

Step 1 of 5
What are you building?

We use the details you send to answer your quote request and, if you go ahead, to order and build your building. If we can't take on your project and you tick the partner-builder box, we share your details with an independent supplier or erector in Alberta who can quote it. Our form and contact system is hosted by a service provider in the United States. See our Privacy Policy for details and for who to contact with questions.