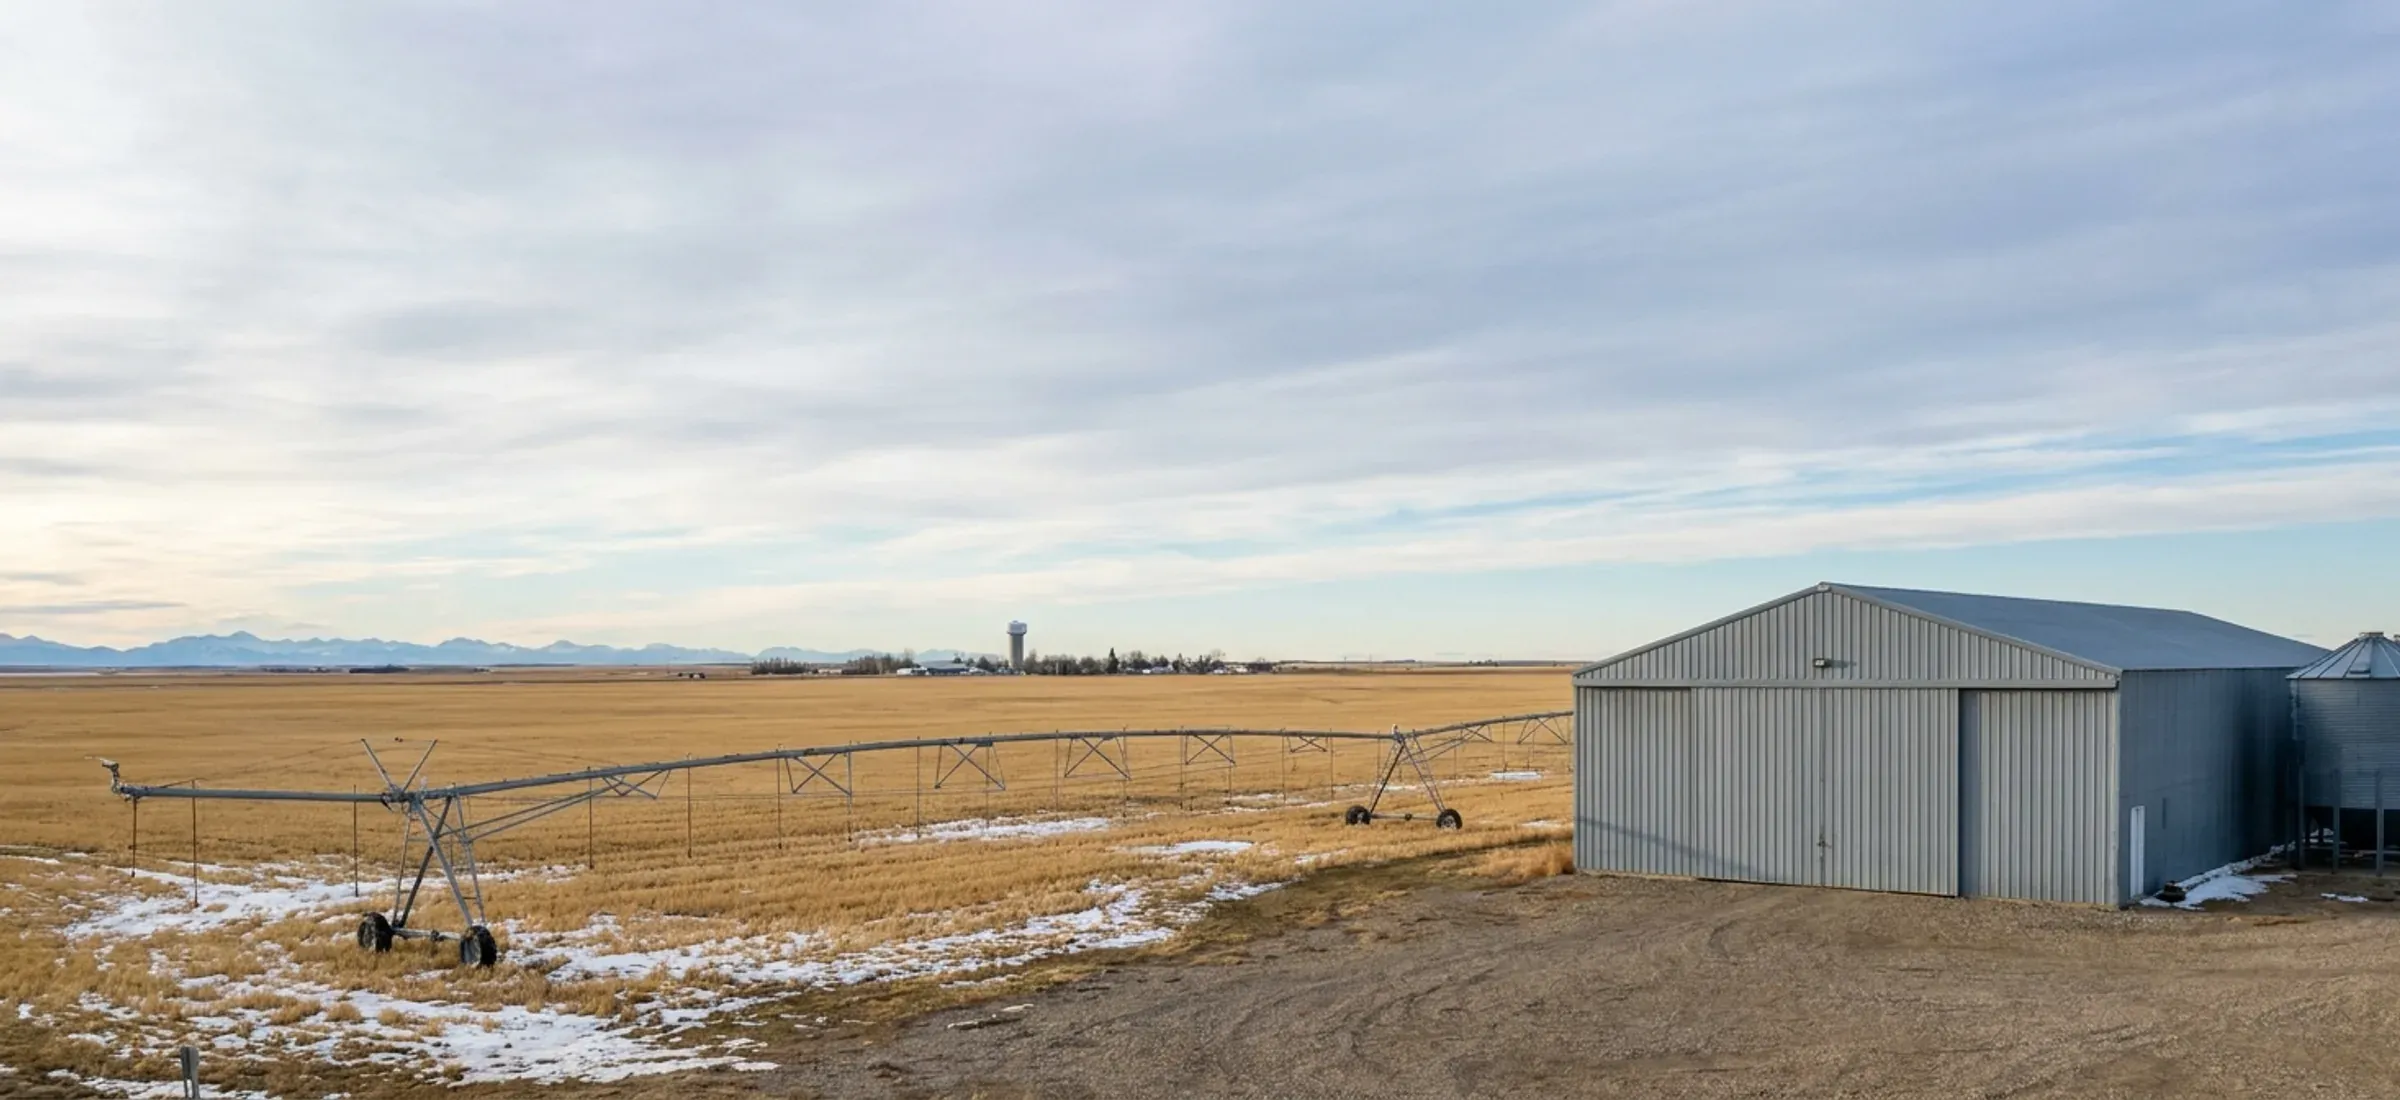
Flat irrigated farmland with a steel machine shed and grain bins under a wide prairie sky
Calgary region

Steel Buildings in Strathmore

Strathmore is a town surrounded by Wheatland County farmland, and the first question for any steel building here is which side of the boundary the parcel is on.

  • Permits: Town of Strathmore Planning & Development Services
  • Town of Strathmore (in Wheatland County)

Inside the town, Land Use Bylaw No. 14-11 applies and the Town issues the permits. Outside it, the land is in Wheatland County, which has its own bylaw and permit office.

Strathmore's industrial land falls in two districts. The M1 Light Industrial District is for uses carried on inside buildings with limited outdoor storage. A principal building there needs a 6 m front setback and a 4.5 m landscaped strip along the front road, and an accessory building is capped at 5.0 m in height, which rules out a tall detached shop on an M1 lot. The M2 General Industrial District is for operations that work or store outdoors, and it allows 12 m for both principal and accessory buildings. In both districts, rooftop equipment visible from the highway has to be concealed.

The town is still growing into the county. Lands annexed in 2010 that have not been redistricted sit in an Agriculture General district, and in March 2026 the Town applied to the province to annex about 1.4 more quarter sections to support non-residential development. For a new commercial or industrial building the Town asks for a pre-consultation form first. A development permit is not a building permit, and construction cannot start until the building permit is approved.

Permits and land use in Strathmore

Development permit

Town of Strathmore Planning & Development Services

No development may start without an approved development permit unless Section 1.15 of the Land Use Bylaw exempts it; its exemption for new accessory buildings covers only those under 10 m² and no more than 4 m high. For a new commercial, industrial or institutional development, or the redevelopment of a parcel, the Town asks for a Pre-Consultation form first. A discretionary use, or a permitted use needing a variance, triggers notice to adjacent landowners. Decisions can be appealed to the Subdivision and Development Appeal Board within 21 days. Development must start within 12 months of the permit's issue and be completed within 24 months of starting.

Source: Town of Strathmore Land Use Bylaw No. 14-11 (Consolidated July 29, 2024, updated October 2, 2025)

Building permit

Town of Strathmore Planning & Development Services

Building, electrical, plumbing and gas permit applications are fillable forms submitted to the Town by email, and a development permit may be required first. Building and utility permit inspections are carried out by a private safety codes agency under contract to the Town, and a building inspector is in town two days a week, which the Town asks applicants to plan around. A demolition permit is needed to remove any building of 10 m² or more.

Source: Safety Code Permit Applications and Inspections | Town of Strathmore

Land use

Town of Strathmore Planning & Development Services

Land Use Bylaw No. 14-11 has been in effect since September 17, 2014; the current consolidation is updated to October 2, 2025. Industrial land is districted M1 Light Industrial (indoor uses with limited outdoor storage; 929 m² minimum site; 6 m front setback for a principal building; 5.0 m height cap on accessory buildings) or M2 General Industrial (outdoor operations and storage; 929 m² minimum site; 12 m height for principal and accessory buildings; outdoor storage may have to be screened). Commercial districts include CHWY Highway Commercial, CB Central Business and C1 Neighbourhood Commercial. An AG Agriculture General district holds annexed land not yet redistricted for urban use.

Source: Town of Strathmore Land Use Bylaw No. 14-11 (Consolidated July 29, 2024, updated October 2, 2025)

Farm buildings

Town of Strathmore Planning & Development Services

Inside the town, the AG Agriculture General district covers land annexed in 2010 that has not yet been redistricted for urban use. Agricultural Buildings/Structures (machine sheds, storage sheds, granaries, animal housing, repair shops and similar) are a permitted use there, all site requirements are at the Approving Authority's discretion, and no Section 1.15 exemption covers them, so a development permit is still needed. Farm parcels outside the town boundary are governed by Wheatland County, not the Town.

Source: Town of Strathmore Land Use Bylaw No. 14-11 (Consolidated July 29, 2024, updated October 2, 2025)

Strathmore at a glance

Land use bylaw
Land Use Bylaw No. 14-11 has been in effect since September 17, 2014; the current office consolidation is updated to October 2, 2025.
Land Use Bylaw | Town of Strathmore
M1 accessory building height
In the M1 Light Industrial District an accessory building may be no taller than 5.0 m; the principal building's height is set by the Approving Authority.
Town of Strathmore Land Use Bylaw No. 14-11 (Consolidated July 29, 2024, updated October 2, 2025)
M2 building height
The M2 General Industrial District allows 12 m for both principal and accessory buildings.
Town of Strathmore Land Use Bylaw No. 14-11 (Consolidated July 29, 2024, updated October 2, 2025)
Inspector schedule
A building inspector is available in Strathmore two days a week, down from five in previous years; the Town asks applicants to plan around it.
Safety Code Permit Applications and Inspections | Town of Strathmore
Annexation in progress
The Town applied to the Land and Property Rights Tribunal on March 30, 2026 to annex about 1.4 quarter sections from Wheatland County to support non-residential development; the provincial decision date is not yet known.
Proposed Annexation 2026 | Town of Strathmore
Joint plan with the county
The Town and Wheatland County adopted their Intermunicipal Development Plan in December 2024 to coordinate land use along the shared boundary.
Strathmore & Wheatland County Intermunicipal Development Plan | Town of Strathmore

Built for Chinooks, snow drift and hail

Snow and drift

The building code's 1-in-50-year ground snow load for Strathmore is 1.3 kPa, plus 0.1 kPa rain-on-snow. The roof load your steel building is designed for starts there and goes up where snow drifts: against a taller wall, behind a parapet, or where a lean-to steps down from the main roof.

Chinook wind

The 1-in-50-year design wind pressure for Strathmore is 0.48 kPa, about 98 km/h sustained over an hour. Gusts run higher, which is why large doors, end walls and anchor bolts are designed for the site's exposure, not a catalogue default.

Hail

Southern Alberta sees some of Canada's most damaging hail. Ask for wall and roof panels carrying a UL 2218 Class 4 impact rating in the manufacturer's listing, and check the paint system's warranty terms for hail.

Source: National Building Code – 2023 Alberta Edition, Volume 1: Table C-2, Climatic Design Data for Selected Locations in Alberta, NBC(AE) 2023. Your stamped drawings use the values for your exact site.

Building in Strathmore: questions

Who issues the permits for a steel building in Strathmore?

It depends on the parcel. Inside the town boundary, the Town of Strathmore issues the development permit under Land Use Bylaw No. 14-11 and takes the building permit application, with inspections by its contracted safety codes agency. Outside the boundary the land is in Wheatland County, which runs its own development and building permits. For a new commercial or industrial building in town, start with the Town's Pre-Consultation form. We handle the permit application once the site and district are confirmed.

Which snow and wind loads apply to a steel building in Strathmore?

Strathmore has its own entry in the climatic table of the National Building Code – 2023 Alberta Edition, with a higher ground snow load than Calgary's. The values on this page are Strathmore's. The loads your building is actually designed for appear on building drawings stamped by an Alberta-registered professional engineer (P.Eng.) retained by the building manufacturer, and those drawings go in with the building permit application.

What site rules shape the foundation and layout on a Strathmore industrial lot?

On an M1 or M2 lot, plan for a 6 m front setback for the main building, a 4.5 m landscaped strip along the front road and a 3.0 m strip on any edge that abuts a non-industrial use. Parking areas must be gravelled at a minimum and kept dust-free. The bylaw also makes the developer responsible for protection against flooding, subsidence and slumping, so the soils work for the slab belongs at the start. See our steel building foundations guide.

Kit or erected, and how should I plan the timeline in Strathmore?

A Strathmore development permit must be acted on within 12 months of issue and the work completed within 24 months of starting, and the building inspector is in town two days a week, so inspection bookings need some lead time. A kit suits an owner with a crew who can work to that schedule. With an erected or turnkey building we coordinate the frame, the cladding and the inspections. Our kit vs erected guide sets out the trade-offs.

Quote a building in Strathmore

Give us the size, the use and the site, and we'll reply with framing options, the permit route for your municipality and a quote.

Step 1 of 5
What are you building?

We use the details you send to answer your quote request and, if you go ahead, to order and build your building. If we can't take on your project and you tick the partner-builder box, we share your details with an independent supplier or erector in Alberta who can quote it. Our form and contact system is hosted by a service provider in the United States. See our Privacy Policy for details and for who to contact with questions.