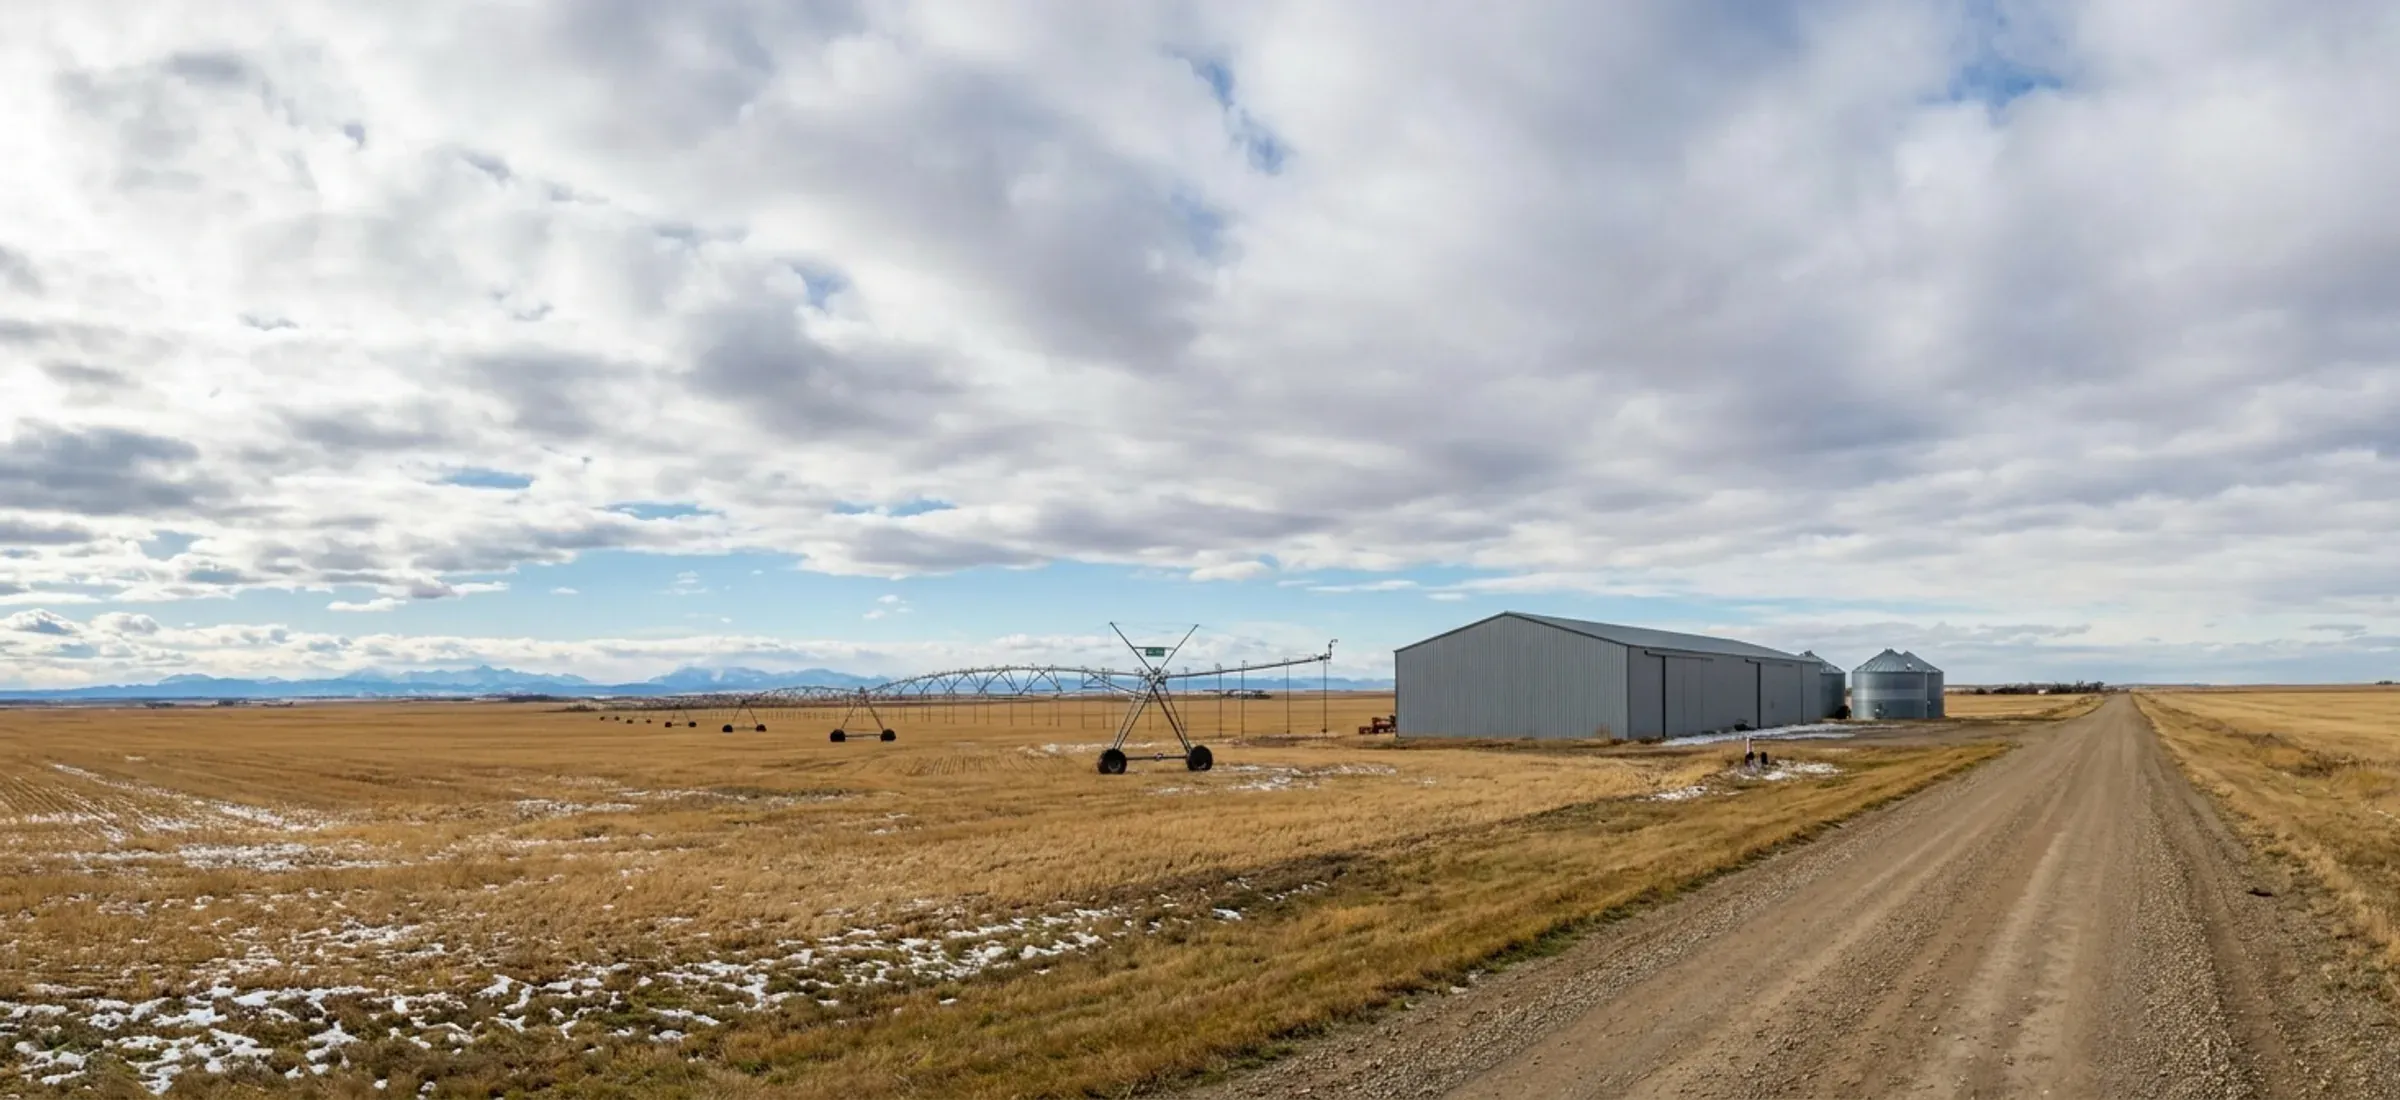
A steel machine shed set well back from a gravel road on flat irrigated farmland
Strathmore

Agricultural Steel Buildings in Strathmore

Around Strathmore, a steel farm building needs a Wheatland County development permit and must sit 75 ft back from a public road allowance.

  • Permits: Town of Strathmore Planning & Development Services
  • Kit, erected or turnkey
  • Building drawings stamped by an Alberta-registered P.Eng.

Most of the farmland a Strathmore buyer means by "around town" is not in the town at all. It is in Wheatland County, and the county is the authority for a machine shed, hay shed or livestock barn on those quarters. That matters because Wheatland County handles farm buildings differently from some of its neighbours: the county states plainly that agricultural buildings require a development permit. Its Land Use Bylaw lists a Farm Building as a permitted use in the Agricultural General (AG) District, so a permit for a genuine farm building on AG land is expected to be approved when it meets the district rules, but the application still has to be made.

Inside the town boundary there is a smaller pocket of farmland too. Land annexed by Strathmore in 2010 and not yet redistricted sits in the Town's own AG Agriculture General district, where agricultural buildings are permitted but still need a Town development permit. On the boundary itself, the Town and the county share an Intermunicipal Development Plan that protects existing farm operations. So the first step for any farm steel building near Strathmore is to confirm which municipality the parcel is in, then apply to that office.

Agricultural Steel Buildings: the rules in Strathmore

Wheatland County Development Services

Wheatland County states that agricultural buildings in the county are required to obtain a development permit, and that all structures over 100 square feet require one. Its Land Use Bylaw exempts only accessory buildings under 9.29 m² (100 ft²) and grain bins and silos for agricultural purposes; a Farm Building is not on the exempt list. On the same page the County lists farm buildings among the buildings exempt from a building permit.

Source: Development Services - Wheatland County

Wheatland County Development Services

In the Agricultural General (AG) District, Farm Building is a permitted use. A Farm Building is defined as one used exclusively for housing livestock, storing and repairing farm machinery, or storing farm produce or livestock feed, and it includes personal riding arenas not for commercial or public use. Site rules: minimum parcel 2.02 ha (5.0 ac), maximum 40% lot coverage, 1.52 m between buildings, 22.86 m (75.0 ft) from the right-of-way of a public road on any side, 15.24 m (50.0 ft) from an internal subdivision road, 3.05 m (10.0 ft) from other property lines, and setbacks from highways at the discretion of Alberta Transportation. A Farm Building has no numeric height cap; its height is limited to what suits the intended use.

Source: Wheatland County Land Use Bylaw 2016-01, Office Consolidation (amendments to June 3, 2026)

Town of Strathmore Planning & Development Services

Inside the town, the AG Agriculture General district covers land annexed in 2010 that has not been redistricted for urban use. Agricultural Buildings/Structures, defined to include machine sheds, storage sheds, granaries, animal housing and repair shops, are a permitted use; all site requirements are at the Approving Authority's discretion. Section 1.15 does not exempt agricultural buildings, so a Town development permit is required.

Source: Town of Strathmore Land Use Bylaw No. 14-11 (Consolidated July 29, 2024, updated October 2, 2025)

Town of Strathmore and Wheatland County

The Intermunicipal Development Plan adopted in December 2024 states that existing agricultural operations in the county shall be allowed to continue unencumbered within the plan area, in line with the County's Municipal Development Plan and Land Use Bylaw. New or expanded confined feeding operations and stand-alone manure storage facilities are not supported in the plan area. Discretionary development approvals in the Predominantly Agricultural Lands outside an Area Structure Plan are referred to the neighbouring municipality, which has 30 days to respond.

Source: Town of Strathmore and Wheatland County Intermunicipal Development Plan (Bylaw No. 24-15 / Bylaw 2024-22)

Alberta Transportation and Economic Corridors

A roadside development permit is required for new or changed roadside development within 300 m beyond the limit of a provincial highway, or within 800 m of the centreline of a provincial highway and public road intersection.

Source: Roadside development permits | Alberta.ca

Red iron or light-gauge steel?

Most commercial, agricultural and large acreage buildings use rigid-frame "red iron" primary steel. Light-gauge cold-formed frames suit smaller garages and storage. This is how the two differ.

Attribute Rigid-frame red iron Light-gauge cold-formed
Primary frame Hot-rolled or built-up (welded plate) rigid frames, usually tapered, bolted at the haunch and ridge Cold-formed C-sections, screwed or bolted, used as both frame and secondary members
Secondary framing Cold-formed Z-purlins and girts spanning between frames The same cold-formed members, at closer spacing
Clear span Wide clear spans with no interior columns; modular columns optional for very wide buildings Shorter clear spans; wider buildings need interior posts
Frame spacing (bays) Wider bays, set by the manufacturer for the loads at your site Closer frame spacing
Overhead crane Frames and columns can be designed from the start to carry crane runway beams and brackets Not a crane structure
Doors and openings Large overhead and sliding doors framed between columns without losing the clear span Door sizes limited by frame spacing
Typical use Commercial, industrial, agricultural and large acreage shops Garages, small shops and storage
Drawings for the permit Stamped by an Alberta-registered P.Eng. retained by the manufacturer, for your site loads Varies by supplier; confirm stamped drawings before you buy

Built for Chinooks, snow drift and hail

Snow and drift

The building code's 1-in-50-year ground snow load for Strathmore is 1.3 kPa, plus 0.1 kPa rain-on-snow. The roof load your agricultural steel buildings is designed for starts there and goes up where snow drifts: against a taller wall, behind a parapet, or where a lean-to steps down from the main roof.

Chinook wind

The 1-in-50-year design wind pressure for Strathmore is 0.48 kPa, about 98 km/h sustained over an hour. Gusts run higher, which is why large doors, end walls and anchor bolts are designed for the site's exposure, not a catalogue default.

Hail

Southern Alberta sees some of Canada's most damaging hail. Ask for wall and roof panels carrying a UL 2218 Class 4 impact rating in the manufacturer's listing, and check the paint system's warranty terms for hail.

Source: National Building Code – 2023 Alberta Edition, Volume 1: Table C-2, Climatic Design Data for Selected Locations in Alberta, NBC(AE) 2023. Your stamped drawings use the values for your exact site.

Site and foundation in Strathmore

Start with the parcel's municipality and district. In Wheatland County's AG District the setbacks are large: 75 ft from a public road allowance on every side that faces one, which on a corner quarter can push a big machine shed well back into the yard. If the yard is within 300 m of a provincial highway, or 800 m of a highway intersection, a provincial roadside development permit is needed as well, and the county leaves highway setbacks to the province.

Plan the building around its farm use. The county's Farm Building definition covers livestock housing, machinery storage and repair, produce and feed storage, and a personal riding arena. A shop that also serves an off-farm business is a different use and may need different approval, so describe the use accurately in the application.

Lot coverage tops out at 40% of the parcel for buildings and hard surfaces combined, and buildings must be at least 1.52 m apart. Footing design follows the soils on the yard site; our foundations guide covers the options.
Common clear-span sizes

Size (ft)Floor areaTypical useFraming
30x40 1,200 sq ft Two-bay garage shop, hobby shop, small equipment storage red iron or light gauge
40x60 2,400 sq ft Acreage shop with RV or equipment bays, small contractor shop red iron or light gauge
60x100 6,000 sq ft Contractor yard building, machine storage, small warehouse red iron
100x200+ 20,000 sq ft Warehouse, crane-served fabrication shop, riding arena red iron

Every size is a starting point. Width, length, eave height and frame spacing are set to your use and your site.

Agricultural Steel Buildings in Strathmore: questions

How do I tell whether my farm near Strathmore is in the town or in Wheatland County?

Check the municipality on your tax notice or land title. Most farmland around Strathmore is in Wheatland County, which issues its own development permits under Land Use Bylaw 2016-01. Only land inside the town boundary, including the Agriculture General lands annexed in 2010, comes under the Town's bylaw. The Town has also applied to annex about 1.4 more quarter sections from the county, so a parcel on the edge of town is worth confirming with both offices before you apply.

Does a steel machine shed on a Wheatland County farm need a development permit?

Yes. Wheatland County states that agricultural buildings in the county need a development permit, and its bylaw exempts only small accessory buildings under 100 ft², grain bins and silos. A Farm Building is a permitted use in the Agricultural General District, so a complete application that meets the district's setbacks and coverage limits should be approved. The County lists farm buildings as exempt from a building permit. See our agricultural buildings page for building options.

How far from the road does a farm building near Strathmore have to be?

On Wheatland County Agricultural General land the minimum is 22.86 m (75 ft) from the right-of-way of a public road, 15.24 m (50 ft) from an internal subdivision road and 3.05 m (10 ft) from other property lines. Setbacks from provincial highways are at the discretion of Alberta Transportation, and any new building within 300 m of a highway also needs a provincial roadside development permit. Inside the town's AG district the setbacks are set by the Town's Approving Authority.

Can a horse arena near Strathmore be permitted as a farm building?

In Wheatland County, yes, if it is personal. The county's Farm Building definition includes personal riding arenas that are not for commercial or public use. An arena where the owner receives any compensation, for boarding, training, shows or clinics, is an Equestrian Centre instead, which is a discretionary use in the Agricultural General District, so expect a fuller review. Our riding arenas page covers the building side of an arena project.

Quote a building in Strathmore

Give us the size, the use and the site, and we'll reply with framing options, the permit route for your municipality and a quote.

Step 1 of 5
What are you building?

We use the details you send to answer your quote request and, if you go ahead, to order and build your building. If we can't take on your project and you tick the partner-builder box, we share your details with an independent supplier or erector in Alberta who can quote it. Our form and contact system is hosted by a service provider in the United States. See our Privacy Policy for details and for who to contact with questions.