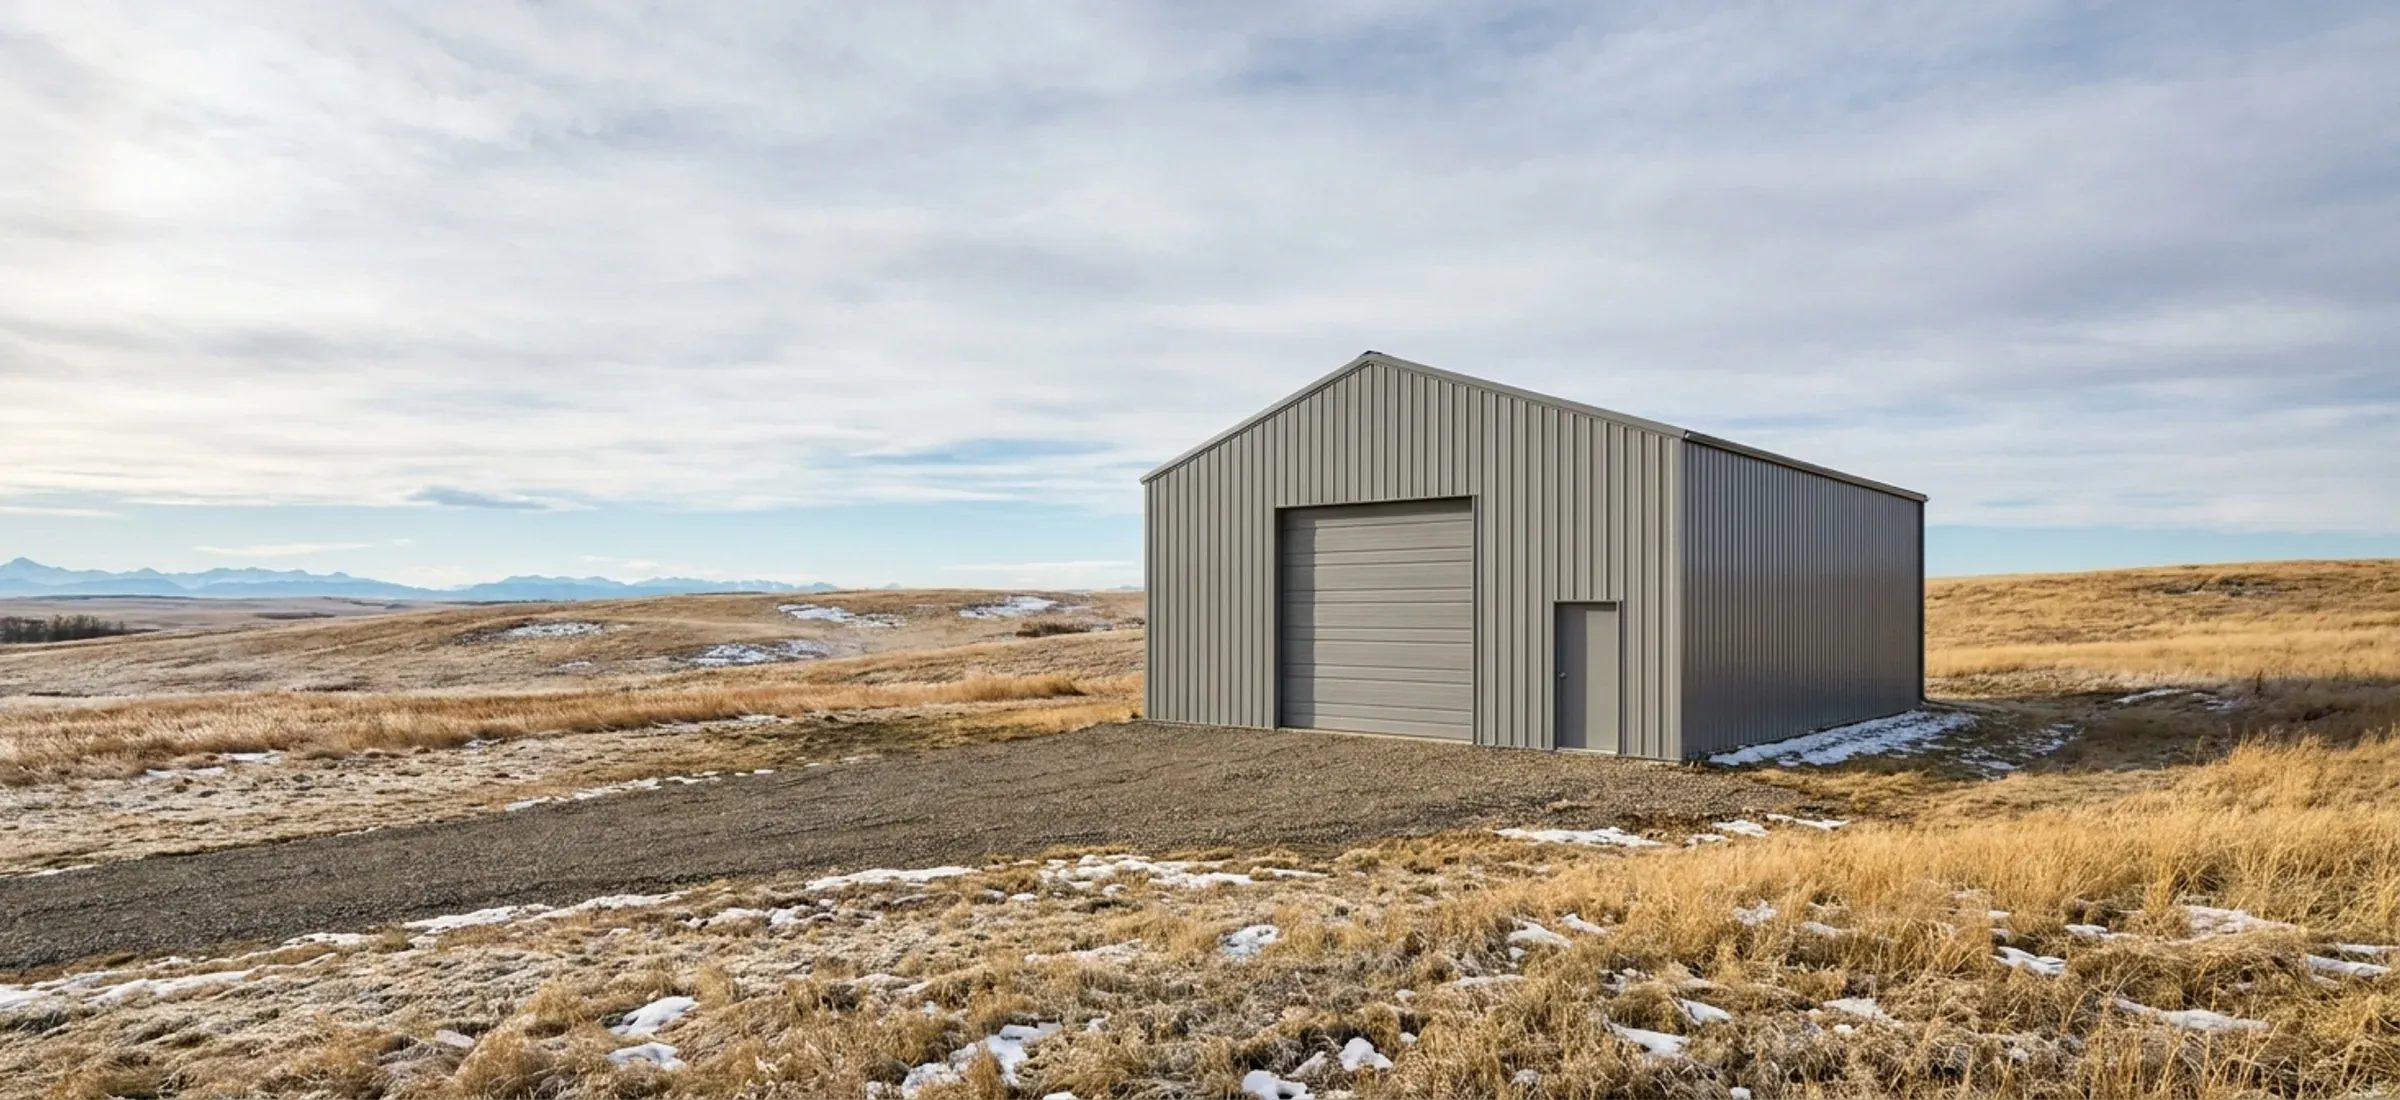
30x40 Steel Shop
A 30x40 is 1,200 square feet, about 111 m², and it is where most people start when a garage is no longer enough.
- 30 ft × 40 ft
- 1,200 sq ft
It is the classic two-vehicle shop with a workbench, or one vehicle and a real workshop. It is also the size where the choice between light-gauge and red iron framing is most open.
What fits inside a 30x40
Two full-size pickups parked side by side with room to open doors, plus a bench along the back wall. Or one truck, a side-by-side and a snowblower, with a woodworking or welding area at one end. A 30x40 won't comfortably take a large RV or a tractor with a loader and still leave room to work around it; if one of those is on your list, look at the 40x60 shop instead.
Decide early whether part of the shop will be heated and finished. A heated bench area at one end with storage at the other is a common plan, and it affects where the insulation and the man door go.
Door and bay layouts
There are two usual layouts. Two overhead doors in the 40-foot sidewall give each vehicle its own door and leave the end walls clear for benches and shelving. One wide overhead door in a 30-foot end wall gives drive-through depth and leaves both sidewalls free for storage, but vehicles park nose to tail. Sidewall doors sit between the main frames, so their widths and positions are tied to the bay spacing the manufacturer sets for your loads. Put a man door near the bench area, not behind a parked truck.
Red iron or light gauge
A 30-foot width is commonly built in either framing type, subject to the manufacturer's design for your site. Light-gauge buildings use cold-formed steel for the whole frame, at closer spacing. Red iron uses rigid primary frames, usually tapered built-up sections, with cold-formed purlins and girts between them. Red iron gives wider bays and more freedom with large door openings, which matters if you want two big sidewall doors. Either way, ask for drawings stamped for your site.
What changes the cost
The steel itself is only part of it. The main drivers are framing type, eave height, the number and size of overhead doors, insulation and liner, the snow and wind loads at your site, the foundation, and whether you buy a kit, have it erected, or go turnkey. Doors and the slab often move the total more than an extra few feet of length. Our cost guide explains each driver.
Common clear-span sizes
| Size (ft) | Floor area | Typical use | Framing |
|---|---|---|---|
| 30x40 | 1,200 sq ft | Two-bay garage shop, hobby shop, small equipment storage | red iron or light gauge |
| 40x60 | 2,400 sq ft | Acreage shop with RV or equipment bays, small contractor shop | red iron or light gauge |
| 60x100 | 6,000 sq ft | Contractor yard building, machine storage, small warehouse | red iron |
| 100x200+ | 20,000 sq ft | Warehouse, crane-served fabrication shop, riding arena | red iron |
Every size is a starting point. Width, length, eave height and frame spacing are set to your use and your site.
30x40: questions
How many vehicles fit in a 30x40 shop?
Two full-size vehicles side by side with a bench at the back is the usual answer. With an end-wall door you can park two nose to tail and keep both sidewalls for storage. Larger equipment such as an RV usually needs a bigger building.
Is a 30x40 shop a Part 9 building?
At about 111 m² it is well under the 600 m² limit for Part 9 of the building code, which also depends on the building's occupancy. The building is still designed by the manufacturer for your site's snow and wind loads.
Can I put up a 30x40 kit myself?
Many owners do. You will need the manufacturer's erection drawings, a foundation built to the anchor-bolt plan, equipment to lift the frames, and a permit if the building code applies. See our steel building kits page for what that involves.
Should a 30x40 be taller than standard?
If you want a vehicle hoist or a tall overhead door, yes. Eave height has to clear the door and its opener, and a hoist needs ceiling room above the raised vehicle. Decide before ordering; height can't be added later.
Keep reading
The pages that answer the next question this one raises.
Quote your building
Give us the size, the use and the site, and we'll reply with framing options, the permit route for your municipality and a quote.
We use the details you send to answer your quote request and, if you go ahead, to order and build your building. If we can't take on your project and you tick the partner-builder box, we share your details with an independent supplier or erector in Alberta who can quote it. Our form and contact system is hosted by a service provider in the United States. See our Privacy Policy for details and for who to contact with questions.