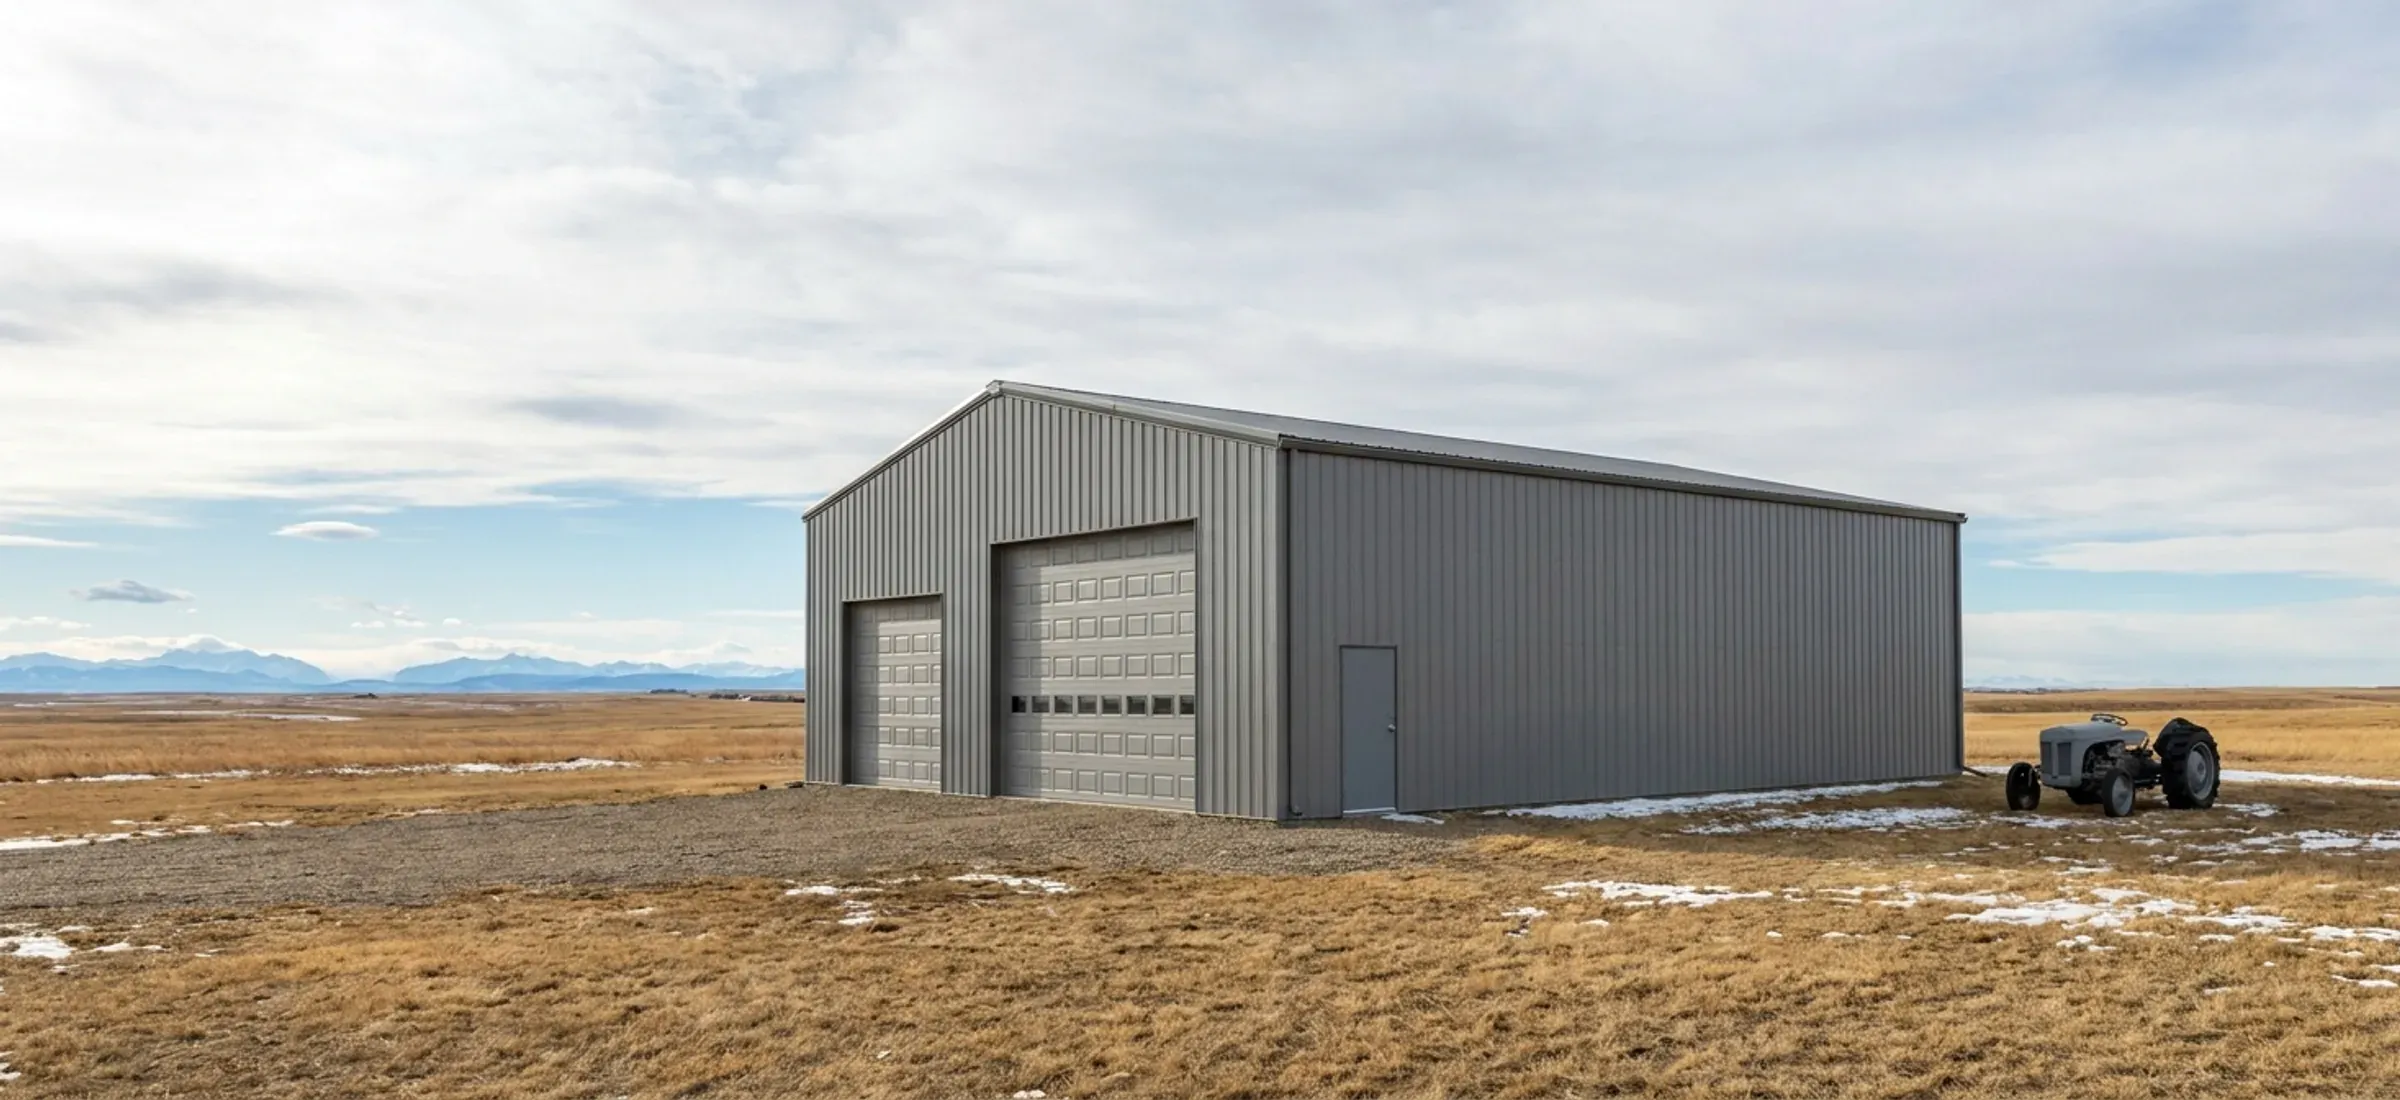
40x60 Steel Shop
A 40x60 is 2,400 square feet, about 223 m², and it is the most-searched shop size in Alberta for a reason.
- 40 ft × 60 ft
- 2,400 sq ft
It is big enough for an RV or equipment bay and a working shop under one roof, and small enough to sit comfortably on most acreages. It is also the size where planning the doors and eave height pays off most.
What fits inside a 40x60
A typical split is a 40x40 storage area for an RV, trailer, boat or tractor and a 40x20 workshop at one end, sometimes with an insulated wall between them so only the shop is heated. Another is three vehicle bays along one sidewall with a bench and storage along the other. A small contractor can fit a work truck, a trailer, material racks and a parts area. If you need room for two large pieces of equipment and a full workshop, consider a longer building rather than a wider one.
Door and bay layouts
An RV or loader tractor needs a tall overhead door, and that usually goes in the 40-foot end wall so the vehicle drives straight in along the length of the building. Sidewall overhead doors work well for cars and trucks, but they are framed between the main frames, so their width and position follow the bay layout. A common plan puts the tall door in one end wall, two standard overhead doors in a sidewall for the shop end, and a man door beside the bench. Decide the full door list before the building is designed.
Eave height
Eave height on a 40x60 is driven by the tallest door. The eave has to clear the door, its header and the opener track, and if you plan a vehicle hoist or a mezzanine for storage above the shop end, it needs more again. Height is cheap to add at the design stage and impossible to add later.
What changes the cost
The biggest drivers are eave height, the size and number of overhead doors, red iron or light-gauge framing, insulation and liner, the snow and wind loads at your address, the slab, and whether you buy a kit, have it erected or go turnkey. Splitting the building into heated and unheated areas can reduce the insulation and heating you need. Our cost guide walks through each one.
Common clear-span sizes
| Size (ft) | Floor area | Typical use | Framing |
|---|---|---|---|
| 30x40 | 1,200 sq ft | Two-bay garage shop, hobby shop, small equipment storage | red iron or light gauge |
| 40x60 | 2,400 sq ft | Acreage shop with RV or equipment bays, small contractor shop | red iron or light gauge |
| 60x100 | 6,000 sq ft | Contractor yard building, machine storage, small warehouse | red iron |
| 100x200+ | 20,000 sq ft | Warehouse, crane-served fabrication shop, riding arena | red iron |
Every size is a starting point. Width, length, eave height and frame spacing are set to your use and your site.
40x60: questions
Can a 40x60 shop hold an RV?
Yes, with a tall enough overhead door and eave. Measure the RV's height including roof equipment, add clearance, and size the door from that. An end-wall door lets the RV drive straight down the 60-foot length.
Does a 40x60 need interior columns?
Normally not. A 40-foot width is usually built as a clear span in either red iron or light gauge, confirmed by the manufacturer's design for your site's loads. Red iron gives wider bays and more freedom for large sidewall doors.
Is a 40x60 shop under the size limits that trigger extra requirements?
At about 223 m², a 40x60 is under the 600 m² limit for Part 9 of the building code, which also depends on occupancy. It is also under the 500 m² point at which a one-storey commercial or industrial building needs registered professionals to authenticate its drawings.
Should I heat the whole 40x60?
Many owners heat only the shop end and leave the storage end cold, with an insulated wall between. That reduces heating, but insulate the roof over the whole building to control condensation.
Keep reading
The pages that answer the next question this one raises.
Quote your building
Give us the size, the use and the site, and we'll reply with framing options, the permit route for your municipality and a quote.
We use the details you send to answer your quote request and, if you go ahead, to order and build your building. If we can't take on your project and you tick the partner-builder box, we share your details with an independent supplier or erector in Alberta who can quote it. Our form and contact system is hosted by a service provider in the United States. See our Privacy Policy for details and for who to contact with questions.