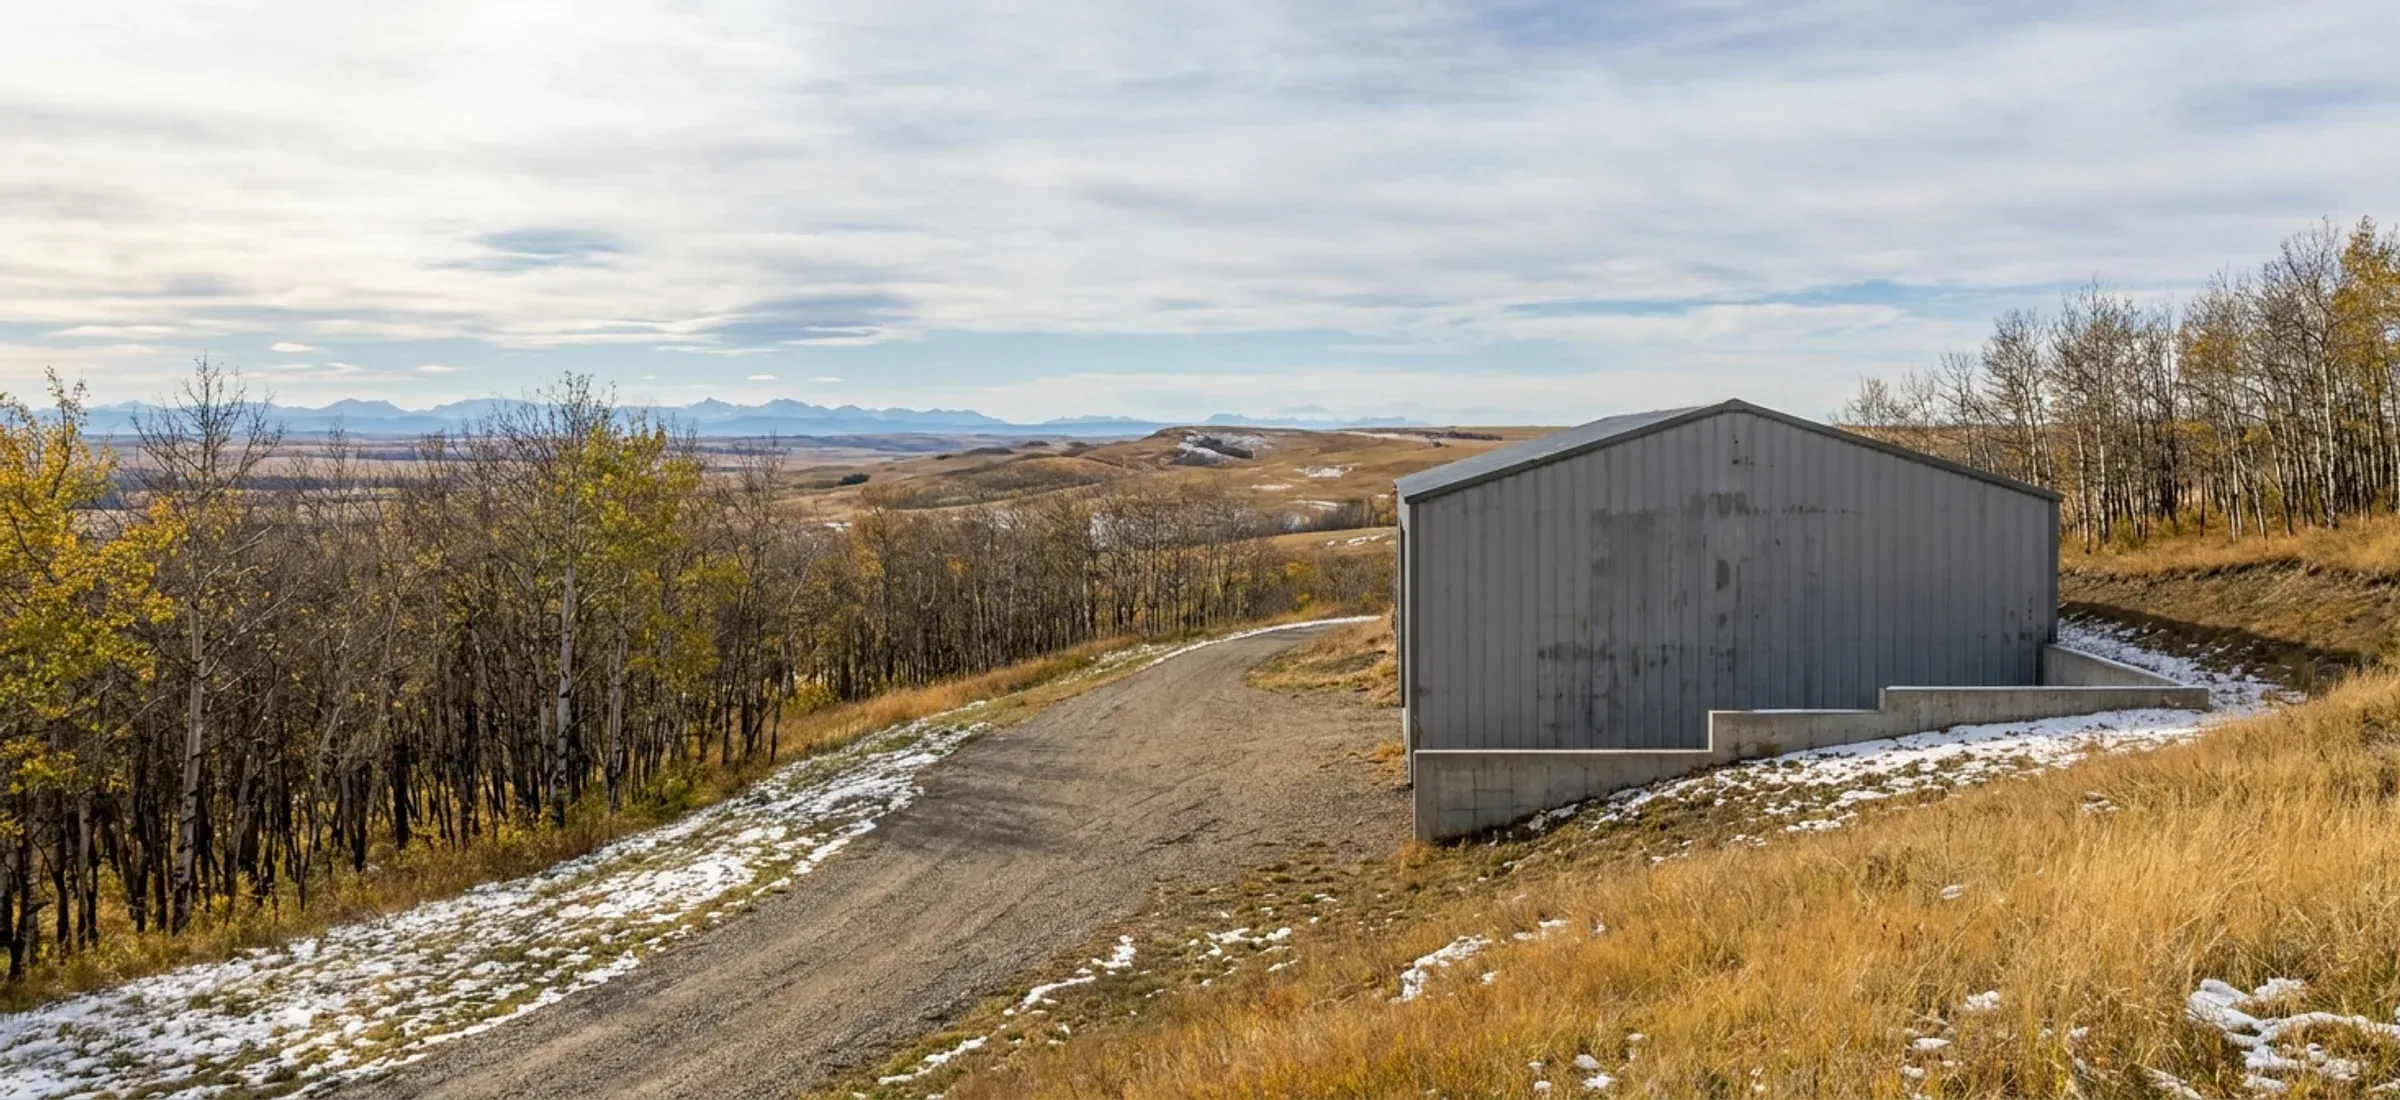
Bearspaw's 2025 Area Structure Plan describes a community built on the two-acre lot: a minimum residential parcel of 0.8 hectares, and Built-Out Country Residential areas where lots are generally under about 1.4 hectares (3.5 acres) and can never be subdivided again. For a shop, that means the lot you have is the lot you will always have, and the building must fit inside Rocky View County's limits for it. On R-CRD land the permitted accessory building is 90 m² and all accessory buildings together are capped at 120 m², with a 7-metre height limit. The plan also expects consistent architectural controls across subdivisions, covering building appearance and height, and the plan incorporates a number of adopted conceptual schemes; individual subdivisions may also carry registered controls of their own. Those private controls sit on top of the County bylaw, which already requires an accessory building to complement the house in material, colour and appearance. Highway 1A forms most of Bearspaw's southern boundary, and a building within 300 metres of it falls in the provincial development control zone. The Highway 1A and Bearspaw Road node is a small commercial core where outdoor storage as a primary use is not allowed.