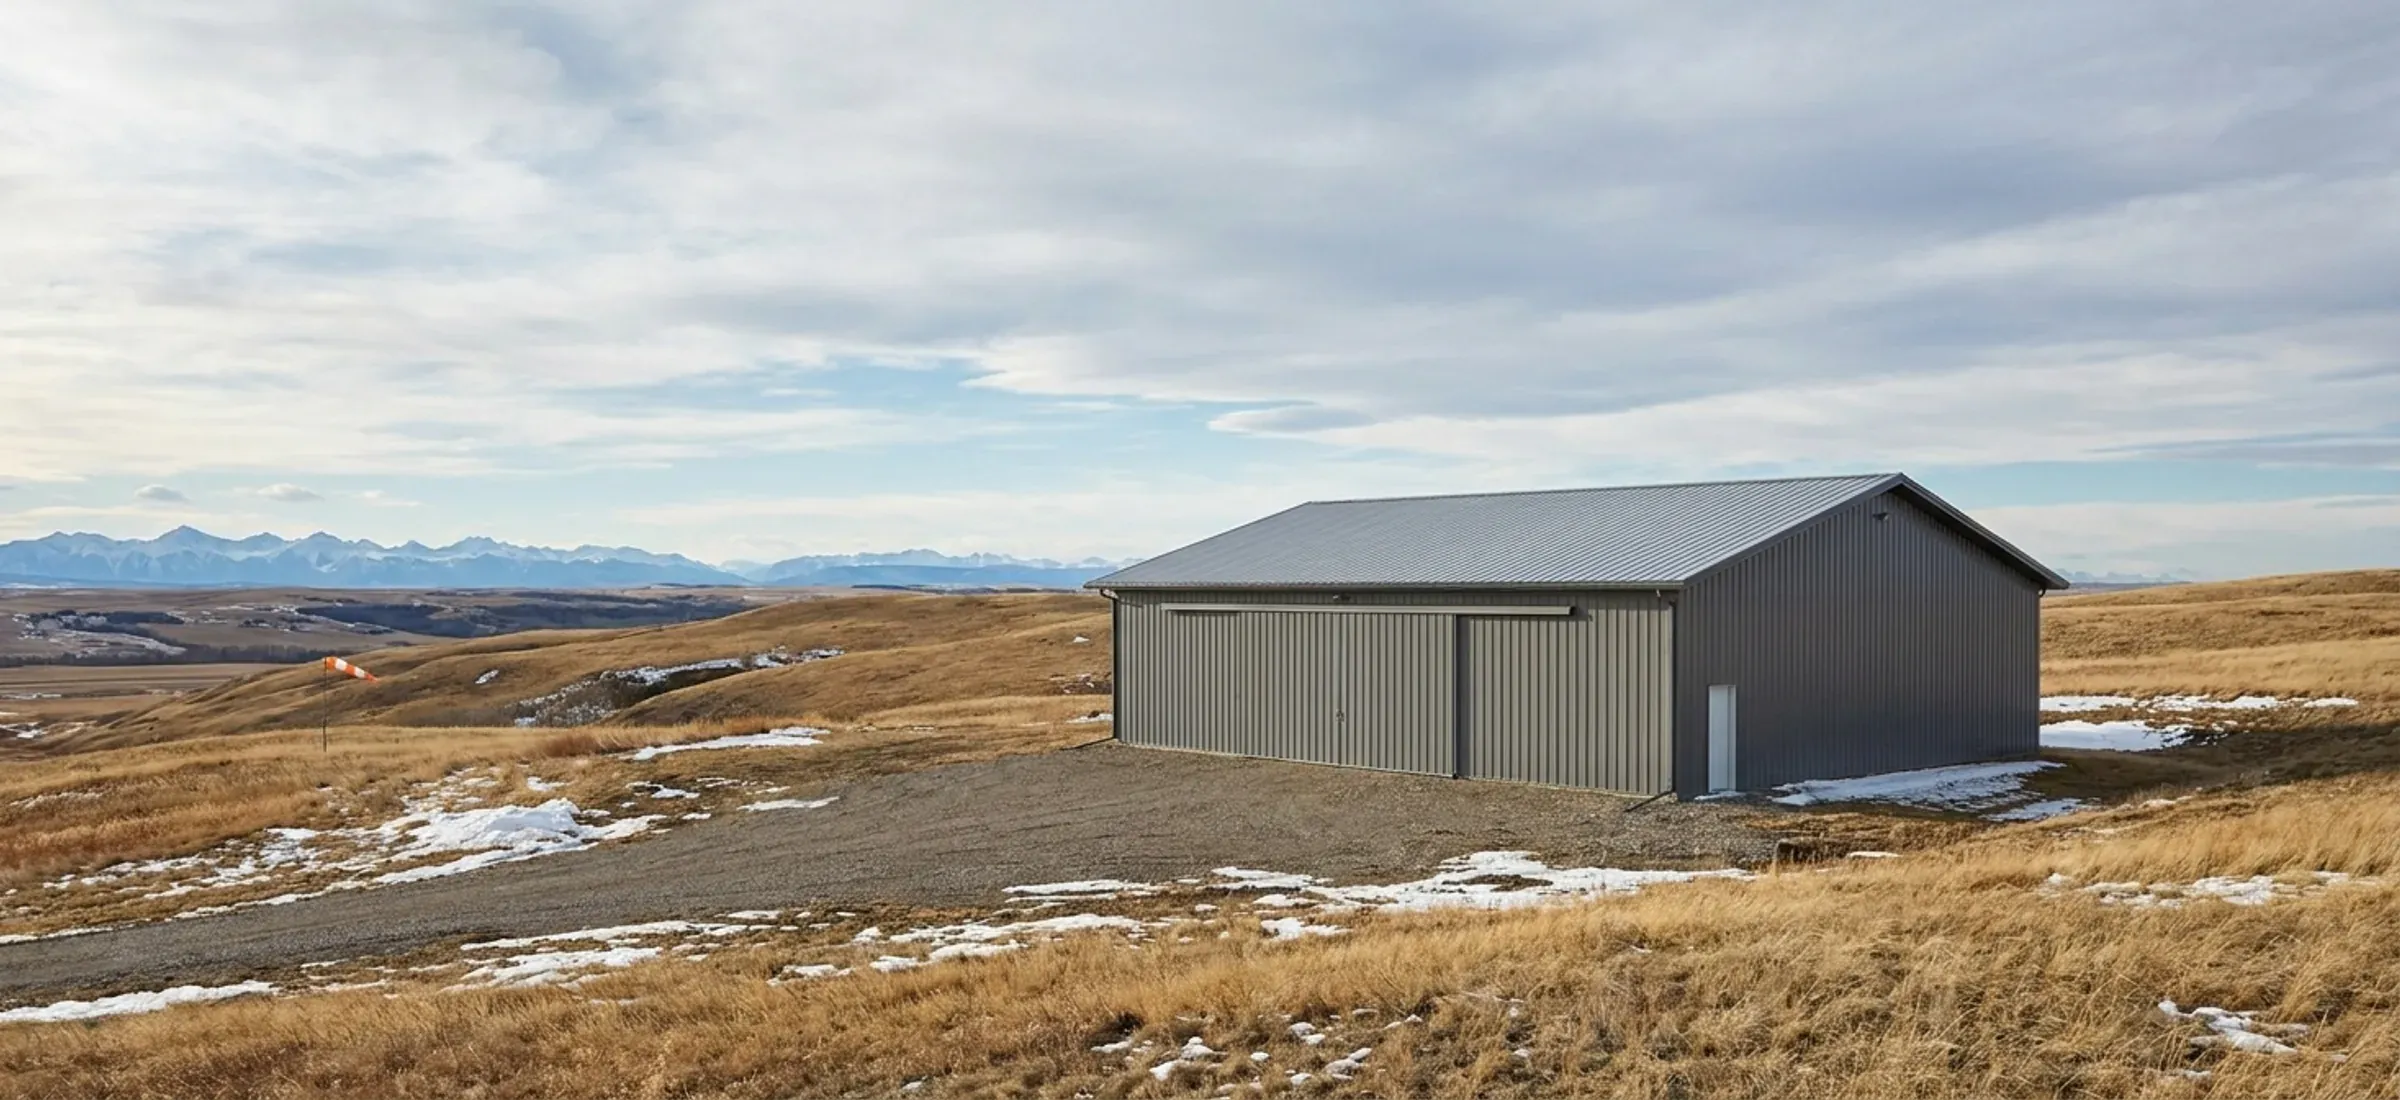
A steel shop with a low roofline on a ridge-top acreage with a wide mountain view
Springbank

Acreage Shops in Springbank

Near the Springbank Airport, a shop's height and even the crane used to erect it are part of Rocky View County's review.

  • Permits through Rocky View County
  • Kit, erected or turnkey
  • Building drawings stamped by an Alberta-registered P.Eng.

A shop on a Springbank acreage faces two constraints that most Rocky View County acreages do not: the airport in the middle of the community and Highway 1 running through it. The area structure plan maps a Springbank Airport Interface around the airport lands. Inside it, the County must verify that any development proposal is fully compatible with the airport's safe operation. Among the things it weighs are building height, including clearance lights, antennas and the cranes used during construction, extensive lighting, and adherence to the Springbank Airport Zoning regulation. Aircraft hangars and ancillary buildings are listed as appropriate uses in the interface. The lots themselves are the other constraint. The plan describes the community as mostly comprehensively planned two-acre subdivisions, and two-acre parcels are often in the R-CRD district, where the County permits a 90 m² accessory building and caps all accessory buildings at 120 m². A 30x40 shop therefore needs a development permit on most of these lots, while larger R-RUR parcels permit 190 m². Along Highway 1, anything within 300 metres of the highway also needs a provincial roadside development permit.

Acreage Shops: the rules in Springbank

Rocky View County Planning and Development (Development Authority)

Springbank ASP Policies 12.08 and 12.09: within the Springbank Airport Interface, the County shall verify that redesignation, subdivision and development proposals are fully compatible with the safe operation of the Springbank Airport, considering building height (including clearance lights, antennas and building cranes during construction), extensive lighting, materials attractive to birds, noise exposure and adherence to the Springbank Airport Zoning regulation. Policy 12.07 lists aircraft hangars and ancillary buildings as appropriate uses.

Source: Springbank Area Structure Plan, Bylaw C-8568-2024

Rocky View County Planning and Development (Development Authority)

Springbank ASP section 8 and Existing Land Use: Springbank is predominantly country residential with many comprehensively planned two-acre subdivisions, and single-detached dwellings are the only residential form. Under the County bylaw, R-CRD parcels permit an accessory building of 90 m² (968.75 sq ft), cap total accessory footprint at 120 m² (1,291.67 sq ft) and limit accessory height to 7.0 m.

Source: Springbank Area Structure Plan, Bylaw C-8568-2024

Alberta Transportation and Economic Corridors

Development within 300 m of a provincial highway, or within 800 m of the centreline of a highway and public road intersection, needs a roadside development permit. The general minimum setback is 40 m from the highway right-of-way or 70 m from the roadway centreline, whichever is greater. Highway 1 runs east to west through the Springbank plan area.

Source: Roadside development permits | Alberta.ca

Red iron or light-gauge steel?

Most commercial, agricultural and large acreage buildings use rigid-frame "red iron" primary steel. Light-gauge cold-formed frames suit smaller garages and storage. This is how the two differ.

Attribute Rigid-frame red iron Light-gauge cold-formed
Primary frame Hot-rolled or built-up (welded plate) rigid frames, usually tapered, bolted at the haunch and ridge Cold-formed C-sections, screwed or bolted, used as both frame and secondary members
Secondary framing Cold-formed Z-purlins and girts spanning between frames The same cold-formed members, at closer spacing
Clear span Wide clear spans with no interior columns; modular columns optional for very wide buildings Shorter clear spans; wider buildings need interior posts
Frame spacing (bays) Wider bays, set by the manufacturer for the loads at your site Closer frame spacing
Overhead crane Frames and columns can be designed from the start to carry crane runway beams and brackets Not a crane structure
Doors and openings Large overhead and sliding doors framed between columns without losing the clear span Door sizes limited by frame spacing
Typical use Commercial, industrial, agricultural and large acreage shops Garages, small shops and storage
Drawings for the permit Stamped by an Alberta-registered P.Eng. retained by the manufacturer, for your site loads Varies by supplier; confirm stamped drawings before you buy

Built for Chinooks, snow drift and hail

Snow and drift

The building code's 1-in-50-year ground snow load for Calgary is 1.1 kPa, plus 0.1 kPa rain-on-snow. Springbank isn't listed in the code's climate table; Calgary is the nearest listed location, about 17 km away, and your permit authority sets the value for your exact site. The roof load your acreage shops is designed for starts there and goes up where snow drifts: against a taller wall, behind a parapet, or where a lean-to steps down from the main roof.

Chinook wind

The 1-in-50-year design wind pressure for Calgary is 0.48 kPa, about 98 km/h sustained over an hour. Gusts run higher, which is why large doors, end walls and anchor bolts are designed for the site's exposure, not a catalogue default.

Hail

Southern Alberta sees some of Canada's most damaging hail. Ask for wall and roof panels carrying a UL 2218 Class 4 impact rating in the manufacturer's listing, and check the paint system's warranty terms for hail.

Source: National Building Code – 2023 Alberta Edition, Volume 1: Table C-2, Climatic Design Data for Selected Locations in Alberta, NBC(AE) 2023. Your stamped drawings use the values for your exact site.

Site and foundation in Springbank

Start by locating your parcel on the area structure plan maps: if it falls in the Springbank Airport Interface, expect the County to look at the shop's height and any lighting, and tell it about the mobile crane used for erection. Keep yard lights shielded and pointed down. On a two-acre lot, the 45-metre front setback from a County road and the septic field together use much of the usable area, so measure the buildable envelope before choosing between a 30x40 and something larger. The community lies between the Bow and Elbow rivers, and the County bylaw keeps buildings 20 metres from the top of any bank steeper than 15 per cent. If the lot backs onto Highway 1, the provincial setback can be deeper than the County's. Pick cladding colours that relate to the house, since the bylaw requires accessory buildings to complement it.

Common clear-span sizes

Size (ft)Floor areaTypical useFraming
30x40 1,200 sq ft Two-bay garage shop, hobby shop, small equipment storage red iron or light gauge
40x60 2,400 sq ft Acreage shop with RV or equipment bays, small contractor shop red iron or light gauge
60x100 6,000 sq ft Contractor yard building, machine storage, small warehouse red iron
100x200+ 20,000 sq ft Warehouse, crane-served fabrication shop, riding arena red iron

Every size is a starting point. Width, length, eave height and frame spacing are set to your use and your site.

Acreage Shops in Springbank: questions

Does the Springbank Airport limit how tall my shop can be?

It can, if your parcel is in the Springbank Airport Interface mapped in the Springbank ASP. There the County weighs building height and adherence to the Springbank Airport Zoning regulation, and counts clearance lights, antennas and construction cranes. Outside the interface, the County bylaw's 7.0-metre accessory height limit on residential parcels is usually the governing figure. Check the ASP's Map 6 and Map 7 for your parcel.

Can I build an aircraft hangar on a Springbank property?

The Springbank ASP lists aircraft hangars and ancillary buildings as appropriate uses within the Springbank Airport Interface. On the airport lands themselves, the Calgary Airport Authority has sole discretion over development approval, and building permits still go to Rocky View County Building Services. A hangar on a private parcel in the interface goes through the County's development permit process, with the airport compatibility review applied.

Is a 40x60 shop possible on a two-acre Springbank lot?

Only with a development permit and, on R-CRD land, a variance. A 40x60 is about 2,400 sq ft, roughly twice the 1,291 sq ft total accessory footprint the R-CRD district allows. On R-RUR land, which needs at least 1.6 hectares, the 190 m² permitted size is about 2,045 sq ft, so a 40x60 is a discretionary use there but not over the coverage cap. A 30x40 or smaller is the easier fit.

Do I need a provincial permit if my lot is near Highway 1?

If the building is within 300 metres of the Highway 1 right-of-way, or within 800 metres of the centreline of a highway intersection, yes. Alberta's roadside development permit is applied for through the province's RPATH portal after you tell the County about the project. The general provincial setback is 40 metres from the right-of-way or 70 metres from the roadway centreline, whichever is greater.

Quote a building in Springbank

Give us the size, the use and the site, and we'll reply with framing options, the permit route for your municipality and a quote.

Step 1 of 5
What are you building?

We use the details you send to answer your quote request and, if you go ahead, to order and build your building. If we can't take on your project and you tick the partner-builder box, we share your details with an independent supplier or erector in Alberta who can quote it. Our form and contact system is hosted by a service provider in the United States. See our Privacy Policy for details and for who to contact with questions.